

Bedroom conundrum
10 years ago
Featured Answer
Sort by:Oldest
Comments (20)
 10 years ago
Related Discussions
New build - combined kitchen, living and dining area - how to......
Comments (4)Sounds like you have an architect involved - these are all questions that any architect worth their salt can answer for you. ;) South facing glazing is more likely to cause you problems with overheating rather than heat loss, especially during the summer. If you have a lot of south facing glazing then you may need to counterbalance this with some shading. Incorporating a thermal heat sink may also help. It's possible to have clean minimal lines and still create a warm homely feel - look at timber finishes, paint colours, etc as well as soft furnishings. Wood burning stoves are excellent - modern ones can be highly efficient ways to heat your space and look great as focal points in a room. Speak to your architect about these concerns/queries and if they're not able to answer or you're not convinced by their answer check that they are really architects - must be registered with the architects registration board - as all of these are simple questions that a good architect will be able to respond to for you. Good luck with your new home!...See MoreAdding a bedroom+shower, moving a kitchen - layout conundrum!
Comments (31)Dear all, If you want to add a bathroom, you have to start there and work everything else round it. The reason for this being that you usually have to feed into the existing soil pipe. The soil pipe in this case is on the left hand outside wall. Without knowing if you can put another one on another outside wall ie the rear, which is probably unlikely, you have no option but to place a bathroom as close to the entrance on the left as possible. Obviously you could change the system in the new bathroom to a macerator style toilet, and technology has come a long way with regards those, but they are not for everyone. It may be possible to change the shape of the kitchen, remove the back entrance and push the front wall back, ( maybe not, as i presume it's instrumental in holding up the mezzanine ) If it were possible in theory:- You could - move the kitchen wall back to make more room in the lounge. Add a bathroom with pocket doors ahead of you when you come in and split the lounge down the middle. You could also have a pocket door entrance from the bedroom to the bathroom jack and jill style. That bedroom would also get the balcony....See Moreblind/curtain dilemna
Comments (11)I agree with Stitched that if you want blackout, you need blackout lining; proper darkness is unbeatable for getting a decent night's sleep. Like you, I wanted blackout AND to keep the bedroom curtains looking light and airy, and we solved it by hanging two sets of curtains from the same pole, using the same rings and hooks. The back curtain is a blackout lining in very light beige, just enough to cover the window plus a *little bit* of fold; I think maybe 1.5 times the width of the window. The material is not really very thick or stiff, it's actually quite flowing. In front, we hung very pleated/gathered, gauzy white linen curtains; I think they are 3 or 4 times the width of the window. Because the blackout curtains are less wide, they don't bulk up at the side when opened and sit fairly flat when closed over the window, allowing the white linen, which is very gathered, to billow in front. I hope this makes sense -- it's actually very simple but a bit awkward to explain!...See MoreAwkward apartment layout - tiny kitchen & bath - need open plan ideas!
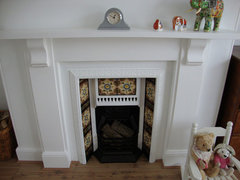
Comments (14)I love the 'where do you keep your elbows' conundrum. ^^ It was great to see your layout because it was what I was thinking to try and reclaim some of the hall space. Danielle also captured the idea of switching the bathroom and the kitchen extremely well - and I really think this works too. I realise though that moving the door to the garden will involve a new set of stairs down to the garden - a big change, but perhaps minimises the changes to the internal walls as a balance. Jonathan's idea is also very creative - I had never even thought of this possible configuration. I realise as I am seeing these ideas that I'm more willing to give up some of the larger bedroom space as well, even if it off-sets the fireplace, to keep the idea of the wood burning stove as the heart of the flat. It may be that we are a small family of 3 and I'm thinking of this apartment as a family space, rather than for sharers. For sharers, maximum bedroom space is probably ideal... but for a family, at least in our case, we don't need much bedroom space. Also wondering about making the large bedroom smaller - to the edge of the fireplace to increase the bathroom. And moving the kitchen to the main living space... but not sure if this is overthinking things. And maybe Danielle above is the simplest option, even with replacing the stairs.......See More PRO10 years agolast modified: 10 years ago
- PRO10 years ago
 10 years ago
- 10 years ago
- 10 years ago
 PRO10 years ago
- 10 years ago
- 10 years ago
- 10 years ago
- 10 years ago
- PRO10 years ago
 PRO10 years ago
- PRO10 years ago
 PRO10 years ago
- 10 years ago
 10 years ago
 PRO10 years ago
 PRO10 years ago








Joelle Fry