

Flooring
10 years ago
Featured Answer
Sort by:Oldest
Comments (9)
 10 years ago
Related Discussions
Wooden flooring or Amtico wood look flooring
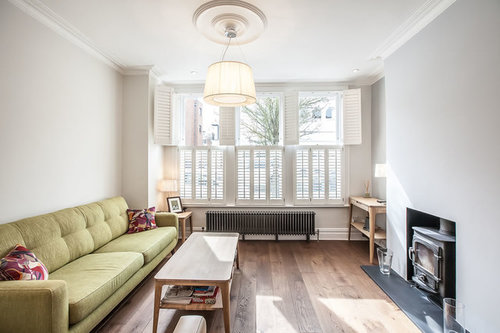
Comments (13)If considering wood you could get unfinished wood installed. Companies such as Wood Floor Accessories are a great supplier. Having it finished on site means a finish can be picked that works for your home. Each home has variables such as pets, different traffic and the owners desire to maintain the flooring or aversion to maintenance. Having wood finished on site has advantages. You can pick the highest quality product that works for your budget. The range of finishes available is quite wide. A professional company will try to understand your home and recommend the appropriate finish. They will also understand how easily the finish was can be renovated in the future. Amtico is an extremely robust product but being plastic, is just plastic flooring. It has its place, as does wood. In areas that have plenty of light surfaces, scratches show very easily on Amtico, Karndean etc. The manufacturers push a polishing maintenance product on consumers. However, this needs to be stripped and reapplied on a regular basis....See MoreGround floor redesign - how to best make use of large floor space
Comments (8)Ask your self if the kitchen is actually a good kitchen….. if you need a utility room next to the kitchen for additional refrigeration or storage or additional work surface then it’s not a good enough kitchen for you. Ideally the utility should be just a laundry room in which case it’s best near the bedrooms upstairs or at least near the bottom of the stairs....See Morelooking for renovation/floor plan ideas for awkward ground floor
Comments (12)If you made outer wall then its okay to build window on the side, your neighbor privacy will be maintained and you can get the sunlight needed, I would advise to move the garage to the front so it can be accessible for a car from the main road, you can still have direct path to the garden from the front if you move the enterance to the right and just put a fence, if it were me here's the layout i will do, it'll give more space for closet, bigger bath, utility room, and additional storage unit, so basically move the wall to the left and focus buildng that side, the previous garage will become the new master bedroom with en-suite...See MoreFloor plan Dilemma on extending ground floor
Comments (18)Rinked, I also considered that, but the table and chairs would block access to the back garden. The front extension would significantly block most of the south-facing light in the living area, the back double doors, are north-facing so they don't bring in any light. So while I agree that you need some sort of entrance into the home, The front extension is a mistake in my opinion. In regards to the comment of keeping the passage, yes it's good to have, however, soo many people who live in terrace houses don't have that option and I don't see that as a significant issue....See More- 10 years ago
 9 years ago
- 9 years ago
- 9 years ago
- 9 years ago
- 9 years ago
- 9 years ago







Orla Metcalfe