

Layout conundrum
10 years ago
Featured Answer
Sort by:Oldest
Comments (8)
 PRO10 years agolast modified: 10 years ago
Related Discussions
Adding a bedroom+shower, moving a kitchen - layout conundrum!
Comments (31)Dear all, If you want to add a bathroom, you have to start there and work everything else round it. The reason for this being that you usually have to feed into the existing soil pipe. The soil pipe in this case is on the left hand outside wall. Without knowing if you can put another one on another outside wall ie the rear, which is probably unlikely, you have no option but to place a bathroom as close to the entrance on the left as possible. Obviously you could change the system in the new bathroom to a macerator style toilet, and technology has come a long way with regards those, but they are not for everyone. It may be possible to change the shape of the kitchen, remove the back entrance and push the front wall back, ( maybe not, as i presume it's instrumental in holding up the mezzanine ) If it were possible in theory:- You could - move the kitchen wall back to make more room in the lounge. Add a bathroom with pocket doors ahead of you when you come in and split the lounge down the middle. You could also have a pocket door entrance from the bedroom to the bathroom jack and jill style. That bedroom would also get the balcony....See MoreVictorian terrace new kitchen extension layout
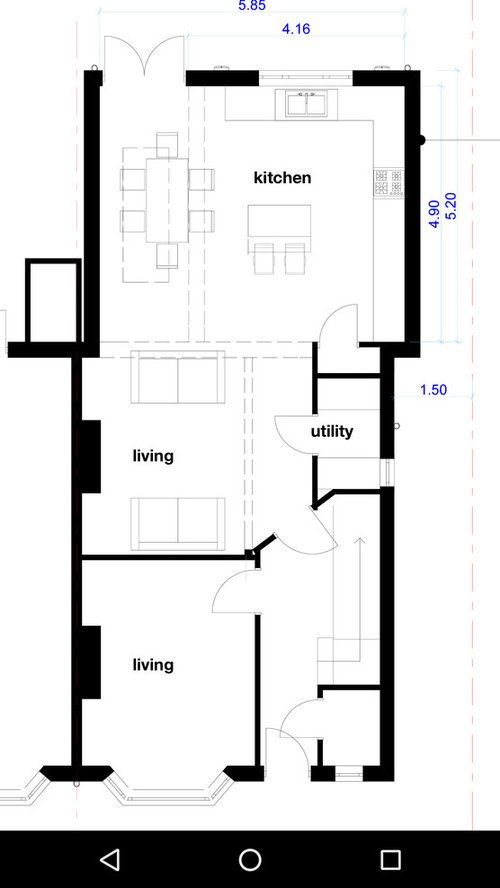
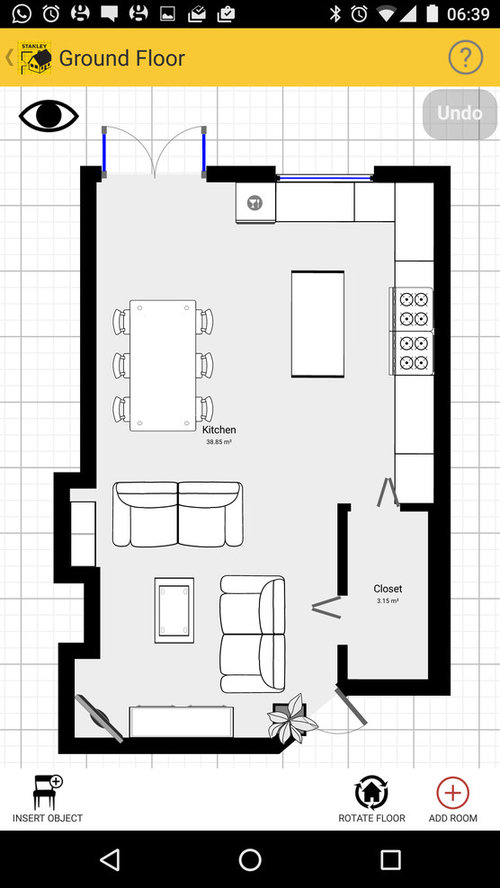
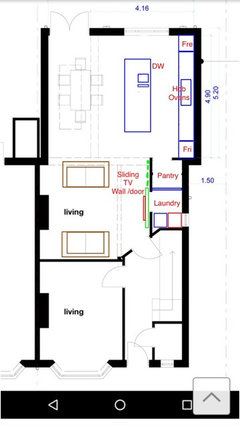
Comments (4)Embrace the courtyard! Seriously though I love the idea of an inner courtyard. It could be a private retreat, a Japanese garden perhaps. I would be inclined to keep just one door opening into the lounge and have a window in the kitchen wall. Your utility does seem to be a more practical size for a shower room but my first thoughts are what do you need more of on the ground floor, a shower room or a utility room? Could you settle for a cloakroom in the existing shower room? Or do you need both which leads me to a second consideration. I am puzzled by the layout of the kitchen. It seems to be very small for the available space and tucked away in the corner. Such a shame to have the table and indeed the breakfast bar both up against the walls. Is there room to turn the sitting area 90 degrees and push it up against the wall (top of the plan) leaving room for the dining table to be sited in front of the glazed doors (bottom of plan). This setup would allow views of the garden from sitting and dining. This would then allow you more space to accommodate a kitchen island and breakfast bar sited in the middle of the room where you have written ‘open space’ on the plan. If you want to go with your idea of having a shower room in the utility room then the above rejig would allow you to build a utility room where the breakfast bar is currently. You would have the shower room and utility side by side with the doors opening onto the hall. This would mean all the plumbing would be together with a convenient manhole nearby in the courtyard. This would involve building a wall and squaring off the kitchen thereby opening up the opportunity for more kitchen units on the other side of this wall. Perhaps site the sink under the window overlooking the courtyard. Again your plumbing would be located together. Cupboards could go along the wall where the dining table is now. The kitchen island would need to be aligned to allow free flow from the hall to the garden doors between these cupboards and island. I hope this proposal makes sense....See MoreCellar Door & Lobby Conundrum
Comments (16)Hi, Just to close off this thread in case it helps someone else, my lobby & cellar door has been completed. WIth thanks to HU-307941963 who recommended the hatch, which led me here: https://sanluk.eu/en/floor-access-hatch-newhatch-70x100-p The purchase/supply experience was great and the hatch is a very solid build quality. I found a local tiler who specialises in period mozaic tiling and thankfully the challenge appealed (I'm not sure he'd have taken the job otherwise tbh!). Given what I wanted to achieve he gave me a series of options that could work (tile dimensions, borders etc) and we decided on a monchrome design which tied in with the external steps. Which gives us: The hatch really is disguised very well and I'm very happy with the outcome. Thanks for looking and for the contrinbutors to this thread....See MoreFlat living room layout - where should the sofa, TV and table go?
Comments (4)A few suggestions: A compact L-shape sofa facing the balcony. Contemporary style sofa, seating more and taking less space (depth) and low upholstered footstool. TV unit to the left of the balcony TV on wall between the window and balcony. Compact dining set placed centrally to the kitchen space (if there is enough room). A large mirror facing the balcony to give an illusion of space. I noticed the de-humidifier in the photo. Some indoor plants make excellent de-humidifier by absorbing water through their leaves. A planter or two can define space in a small area too. https://www.homestratosphere.com/plants-lower-humidity/?fbclid=IwAR3Ufftt0Ycr4iv1IZ9c8kOy5Gzo7fPdow1kOGzAhx07rpJSoDA6tTeYc8k...See More- PRO10 years ago
 PRO10 years agolast modified: 10 years ago
- PRO10 years ago
- PRO10 years agolast modified: 10 years ago
- 10 years ago
- PRO10 years ago






minnie101