

Cloakroom conundrum!
10 years ago
Featured Answer
Sort by:Oldest
Comments (32)
 10 years ago
Related Discussions
Calling all inspired architects and designers. Help needed!!!
Comments (15)Good morning!, Well i've been at this one now for nearly 2 1/2 hours! One of the main problems is the entrance. I didn't want to incorporate the garage, as with a full house, outside storage is all important, I know just how much stuff we have in ours. I also kept in mind the your requirement for front to back access. Thus, i moved the entrance to the other side of the house ( garage side ), Hopefully when postie arrives he will naturally presume the entrance is on that side, ( i think you would! ) I split the kitchen / downstairs cloakroom to give you a much bigger cloakroom / downstairs shower room - don't know if you have dogs, but very handy for washing them and mucky kids without trapsing upstairs! This split area also gives you your Utility Room. ( However, you could have a smaller cloakroom and a bigger Utility dependant on your own requirements. ) Also, I extended slightly across the front to the left to make downstairs slightly bigger ( filling in the gap on the original plan ) - and give way to two reception rooms, so the front will be continuous with no set back. ( That part could be dependant on budget, as you could make do with a slightly smaller 2nd reception. ) So, some more planting in the front garden will ensure that you know there is no entrance on the left. Bearing in mind that a house full of kids / teenagers can be very noisy and that zoning would also be my preference, I put the two main reception rooms at the front, seperated them by a nice hallway and gave you a study / music / teenage den in the middle of the house, off the kitchen diner. The extension ( preferably full height to allow amendments to the upstairs ) gives the noisey heart of the home to the rear. If you do the full height extension it gives way further to a much larger Master bedroom suite, a family bathroom, and a seperate toilet / shower room ( All of that will be dependant on your budget. ) The build itself in my lowly opinion is infinitely do'able on your budget, where a lot of people go wrong, is that they just don't realise how much of the budget goes on refurbishing the internals, ( New Kitchen, bathroom fitting, flooring etc ) So keep a good chunk for that! Always get at least 3 quotations for the build, and try and get a fixed price one if you can. I hope that covers it, and that you can imagine what it looks like walking around the new layout. It's easy for the experts, but no so easy for the homeowner, as quite often you can get stuck on what things look like at the moment. Try and blank that out, and imagine a completely different house. Good luck x...See MoreWin a design consultation at designjunction - September 22nd-25th
Comments (84)We have just purchased what we hope to be our last house. It is a very big plot and we are looking to knock down and get planning for a very large house over 4 floors. (12,000 sq ft). We know what we want internally however our issue lies with the external look and feel. My wife wants classic new build, with pillar entrance, sash box windows with stone cills or surroundings (Surrey Commuter belt!). I like contempory white, modern, square, glass walls, feature cladded walls with balconies (Beverly Hills!) Our compromise is classic at the front contempory at the rear. We need help! Hopeful designjunction will help offer solutions so we can move forward....See MoreVictorian terrace new kitchen extension layout
Comments (4)Embrace the courtyard! Seriously though I love the idea of an inner courtyard. It could be a private retreat, a Japanese garden perhaps. I would be inclined to keep just one door opening into the lounge and have a window in the kitchen wall. Your utility does seem to be a more practical size for a shower room but my first thoughts are what do you need more of on the ground floor, a shower room or a utility room? Could you settle for a cloakroom in the existing shower room? Or do you need both which leads me to a second consideration. I am puzzled by the layout of the kitchen. It seems to be very small for the available space and tucked away in the corner. Such a shame to have the table and indeed the breakfast bar both up against the walls. Is there room to turn the sitting area 90 degrees and push it up against the wall (top of the plan) leaving room for the dining table to be sited in front of the glazed doors (bottom of plan). This setup would allow views of the garden from sitting and dining. This would then allow you more space to accommodate a kitchen island and breakfast bar sited in the middle of the room where you have written ‘open space’ on the plan. If you want to go with your idea of having a shower room in the utility room then the above rejig would allow you to build a utility room where the breakfast bar is currently. You would have the shower room and utility side by side with the doors opening onto the hall. This would mean all the plumbing would be together with a convenient manhole nearby in the courtyard. This would involve building a wall and squaring off the kitchen thereby opening up the opportunity for more kitchen units on the other side of this wall. Perhaps site the sink under the window overlooking the courtyard. Again your plumbing would be located together. Cupboards could go along the wall where the dining table is now. The kitchen island would need to be aligned to allow free flow from the hall to the garden doors between these cupboards and island. I hope this proposal makes sense....See MoreFloor plan conundrum - please help to solve!
Comments (13)Hi Claire, I think I would keep the kitchen area and island on the left where the current utility is, I’d move the kitchen/music room door over to the left to allow for large larder style cupboards at each end and bench seating centrally along the right wall. The island and table would need to be slim. I’d make the dining room a playroom/snug and split the current kitchen into a study (near the kitchen) and a small utility/cloakroom near the living room. Possibly making the window overlooking the current breakfast room a door. Back to the new kitchen/diner…..rather than large sliding doors to the garden wall of the music room you could have window sitting for a table that is placed across the width, the windows could open right up so it’s like sitting outside…the island will then need to be a peninsular off the current dining room wall but you might squeeze a couple of stools at a curved end…....See More 10 years ago
 10 years ago
- 10 years ago
- PRO10 years agolast modified: 10 years ago
- 10 years ago
- 10 years ago
- 10 years ago
- 10 years ago
- PRO10 years ago
- 10 years ago
 10 years ago
- 10 years ago
 PRO10 years ago
 10 years ago
- 10 years ago
- 10 years ago
- 10 years ago
 10 years ago
- 10 years ago
- PRO10 years ago
- 10 years ago
- 10 years ago
- 10 years ago
 10 years ago
- 10 years ago
- PRO10 years ago
 PRO10 years agolast modified: 10 years ago
- 10 years ago
 10 years ago
- 9 years ago

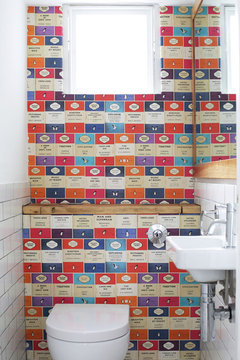
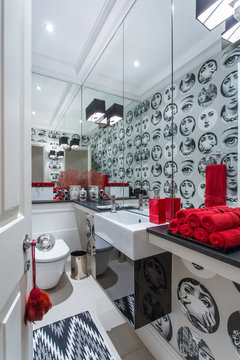
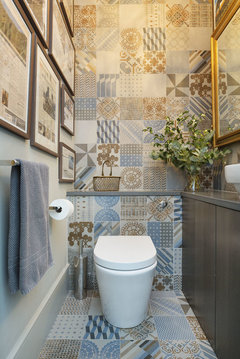
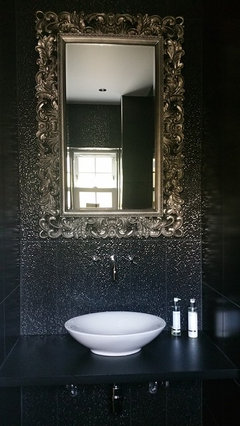
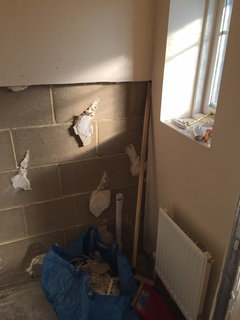
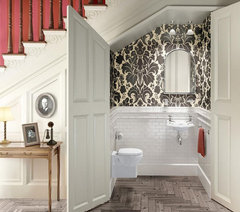
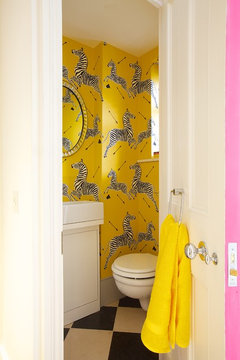

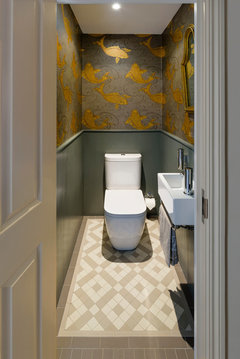
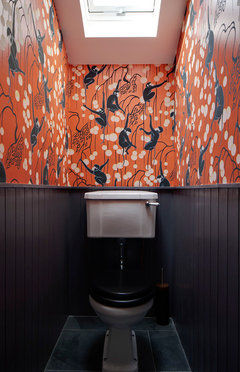
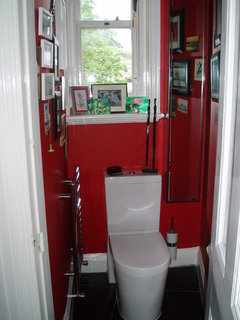
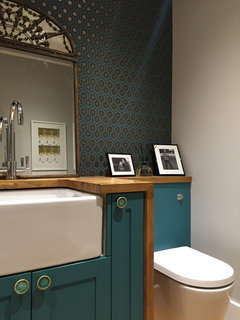




houseology