

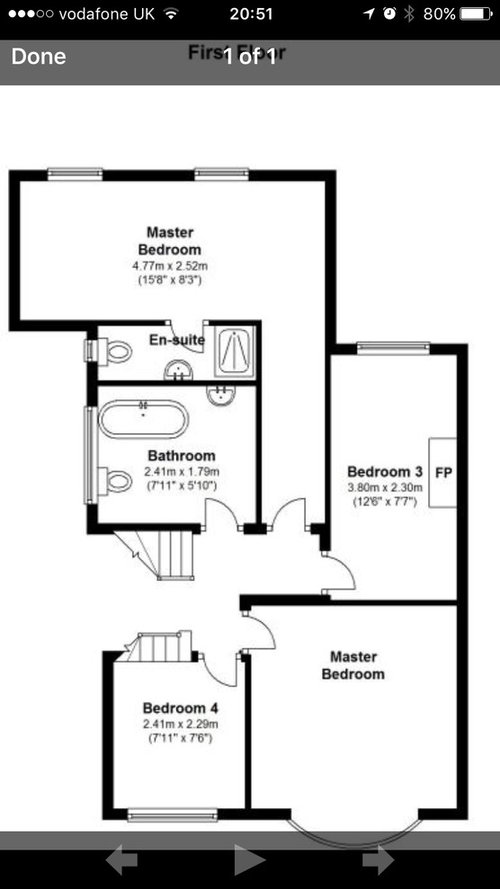
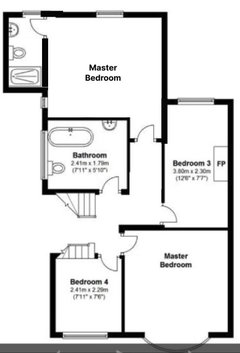
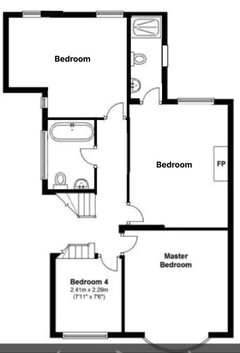
Bedroom layout dilemma
10 years ago
Featured Answer
Sort by:Oldest
Comments (19)
 10 years ago
Related Discussions
Main bedroom dilemma: Bedroom layout, walk in wardrobe(?)
Comments (9)Just a thought, what about putting the bed against the wall of the walk in wardrobe and you can still have your headboard, no need to change or move a radiator and the wife's side of the bed would be next to the wardrobe entrance. It's all a bit cramped by the looks of things and while you'll have your ensuite and your walkin wardrobe you'll still be walking into a box room. Another thought I had to to lose the bedside cabinets and increase the appearance of space would be in to have the bed side lights on the partition wall and the storage built into the stud wall with pull out shelves for those breakfast in bed moments and cups of tea. Change the door to open onto your landing as well!!! Good luck...See More2/3 Bedroom Flat Layout Dilemma
Comments (9)Your measurement differ from the agents measurements, especially your plan for the top floor, so I have made a best guess on the likely footprint. I have come up with this plan, I have tried to move the kitchen sink closer to the back and hopefully you may be able to put a soil pipe on the back of the building. Budget- this is a stumbling block- As you start to cost out all the necessary purchases will realise that your budget isn't big enough. Personally I would break down the cost of all the purchases you want to make and then cost the labour and then work out where you want to spend first or find more money. When I renovated my first property I also had big plans but ran out of cash quickly- like me you might end up doing the messiest stuff quickly then living with a bare shell until I had saved enough for the next stage....See MoreBedroom layout dilemma
Comments (3)Is that a fitted wardrobe on the right? Feels like that needs to go - provided you don't need the storage - thats where the bedhead should be (for me), then have a free standing wardrobe. (Then I don't like fitted bedroom furniture - to each his own :) )...See MoreLayout dilemma - Kitchen, utility and bedroom extension
Comments (6)If you put the laundry appliances under the stairs ( with fire retardant boxing under stairs/around the appliances ) you could make the current utility into either a walk in pantry or close the entrance from kitchen and open in into the bedroom as a walk in wardrobe - so you can centralise the bed better without the tall run of wardrobes - will make the room bigger with clearer walkways if it will be used by older relatives who may need assistance ?!? This way laundry can be folded on dining table then put away -if you have a utility room you might end up with piles of stuff that doesn’t move for ages !...See More- 10 years ago
- 10 years ago
 PRO10 years ago
- 10 years ago
- 10 years ago
 PRO10 years agolast modified: 10 years ago
 10 years ago
 10 years ago
- 10 years ago
- PRO10 years ago
- 10 years ago
- PRO10 years ago
 PRO2 years ago
 2 years ago
- 2 years ago
- 2 years agolast modified: 2 years ago
- 2 years ago




Jonathan