Hi Guys,
I was wondering if anyone could help/had done this themselves.
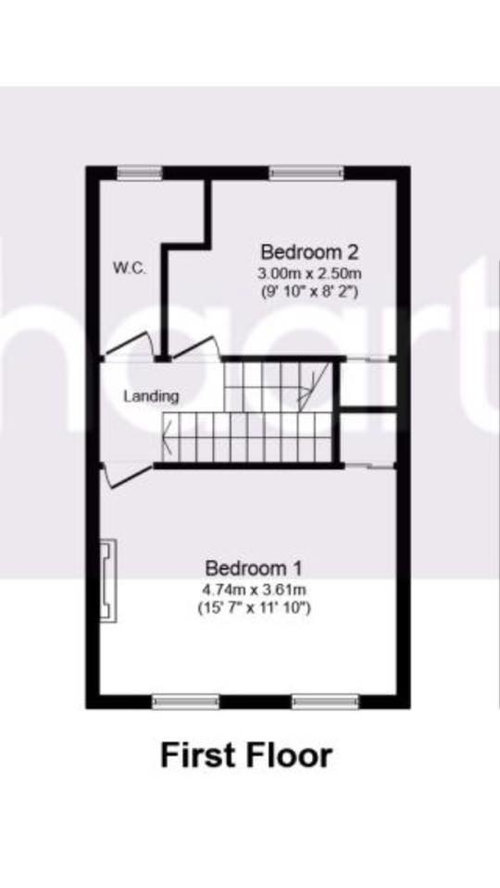
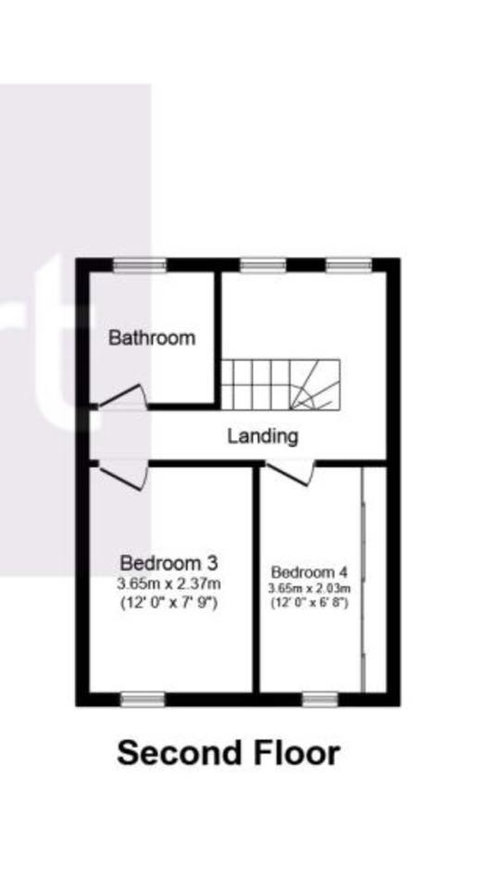
I am looking to buy a town house (original floor plans below) but the placement of the stairs means the layout of the top floor is very inefficient.
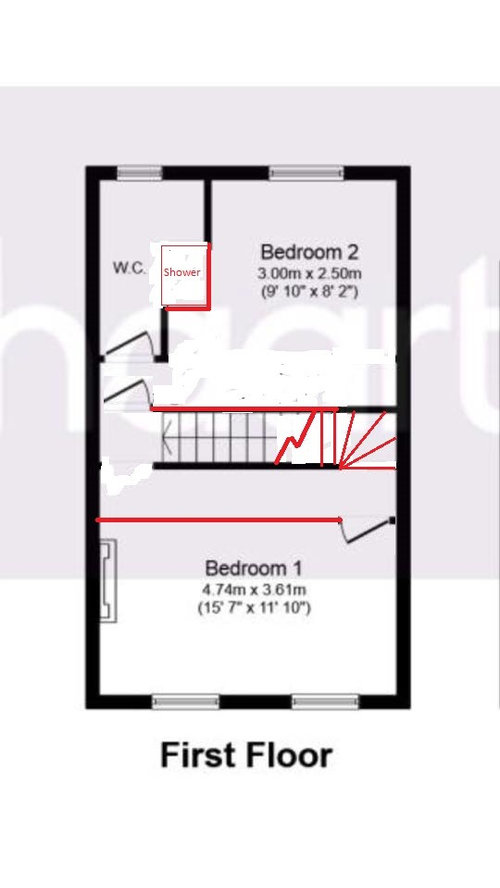
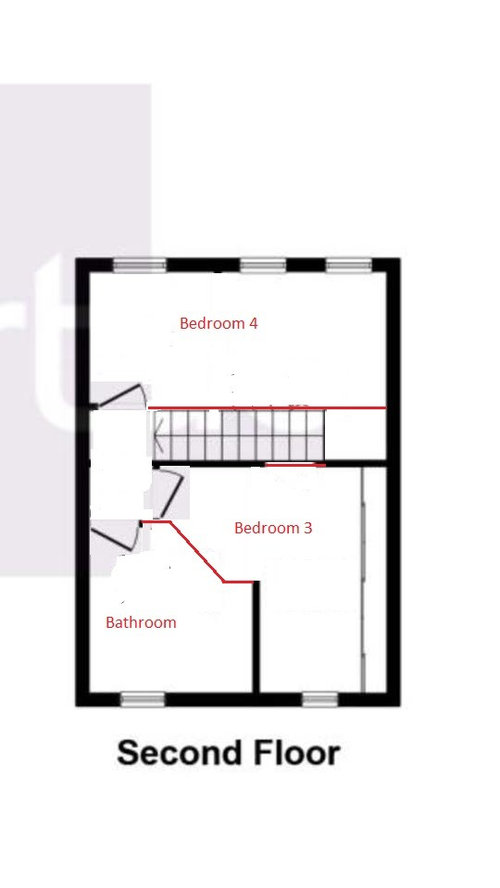
Could anyone give me a rough estimate for how much it would cost to move the stairs as in the second diagrams and complete the job? I've given a guess as to how much it might cost, does anyone know if I'm near right? Excuse the crude MSPaint job - the red lines are supposed to indicate a new wall! this layout would also mean they'd be room for an en-suite on the floor below.
So far my list of jobs would be (and estimates i have for each):
Remove bedroom 1 wall (likely structural) and insert RSJ (£1000)
Remove and cover floor opening of old stair case (£400)
Buy and fit new stair case inc Bannister and rails (£600)
Move plumbing for upstairs bathroom (bathroom suite is in good condition) and re-fit bathroom (£2000)
Insert new plasterboard walls with electrical components such as light switches and plastering walls (3600)
Tiling both new bathroom and ensuite (£1750)
I'm in the west midlands if that helps.
All in all i think this would make a house with three fairly decent sized double bedrooms and one small double. one family bath and one en-suite.
Also does anyone have any idea if this would add value and if so how much?
TL;DR cost of layout alteration and moving stairs and will value added be worth it?
Thanks so much for any help!







User
Related Discussions
Advice on where to move the staircase and other renovations
Q
Help with groundfloor layout - move stairs, room for downstairs loo?
Q
How would you reconfigure for loft stairs?
Q
Bungalow floorplan help or ideas - pointless loft room
Q