

Inglenook and Beam
10 years ago
Featured Answer
Sort by:Oldest
Comments (9)
 10 years ago
Related Discussions
POLL: Where do you start when decorating your living room?
Comments (23)Furniture and flooring need to be long stay options, so I would choose these first, then introduce colors of walls from curtains and pick it up in cushions and rug. that way it is easy to freshen up room in a few years without changing the major expenses e.g. new paint color and cushions...See MoreWhat to do with my living room!
Comments (12)Hi. I agree with MATH re what's potentially original. The picture rail over the beam looks a little incongruous too so would definitely get a builder round, it would be interesting if above the beam was brick as it immediately gives height to the room as shown. I'd keep the chimney breast, it's nice and an original feature and plaster or even just paint the sides. I'd also paint the ceiling beams as it will give some height in a pale stone or greige colour rather than a brilliant white. How high is the ceiling as I wonder if the pendant is making it feel a little lower? Do the existing wall lights give sufficient light? I'd add table lamps and a floor lamp in any case to cosy it up. A wood floor in light to medium tones would be great. Personally I'd avoid a big tv in a room this size particularly if you want something formal for entertaining. I'd probably try the tv in the corner where the plane is but how many do you need to sit? I think the curtains overpower the room. Shutters may work if in budget or some nice Roman blinds in a light colour. You've only got a couple of pics in your ideabook so would be good to know what styles you like...See MoreTired, room with no purpose - now a cosy snug!
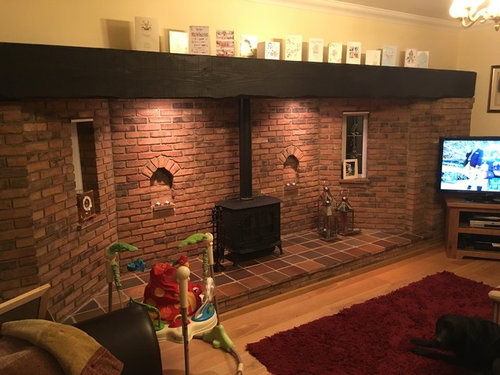
Comments (0)This room was a big part of the reconfigured floor plan - the staircase originally went straight into the master bedroom, where you then had to walk through to get to the other rooms. This room was used as an empty entrance room. We moved the staircase in to the centre of the property, and manufactured a new oak staircase and recreated an entrance room which also had a cloakroom in. This meant upstairs, we could open the space right up and have 4 rooms leading off the stairs. Downstairs, it meant there was room for a snug, and a fireplace with access either side! Before: After: The living room was dated and a bit dark, it had a stone clad fireplace with a little fire which was drowned by the surround. The staircase was situated to the right hand side, so we moved it to the centre of the property and opened up the space. It now has a large open plan snug/living room and dining/garden room. We replaced the beams in oak to match existing. The floor is Aged & Smoked Oak engineered board. The fireplace has been rebuilt and repointed in parts, and forms an inglenook. We used an aged piece of oak for the new mantel. Before: After:...See MoreAdvice for 1840's Welsh Miners Cottage reno + Extension (Floorplan)
Comments (34)Tough cookie. The footprint size is nice, but with a 6p family you'll need enough room to move around. If a loft can be added to the new part of the house, that'd be nice for storage. Folding stairs in the wardrobe? In the extension: First I'd like to say I imagined the extension to be designed like a house on it's own, glued together to the old one with a flat roofed 'corridor' with lots of rooflights. Main entry with wardrobe on the side. Kitchen with shallow cabinets on the front of the peninsula (storage instead of barstools) and row of floor to ceiling cabinets with a built-in 178cm fridge and a 178cm freezer, ovens, etc. Family dining area with french doors towards the back garden. Also managed to get each kid their own bedroom. Their bathroom has a shower and a toilet stall and two sinks. Separate toilet, for morning queues (and guests). No tub in the layout though, I don't know if you'd like one and what age your kids are.. Backdoor to enter the home (with your boots on) near the hall+toilet, with a hamper and also for emergencies. Footprint is slightly deeper on the left, but smaller on the right, square so you can add a roof similar to the old cottage? In the old house: Master bedroom with ensuite and closet area. Lounge room with a hopefully marvelous fireplace. Old front door stays the same from the outside, but unused. Maybe open up the ceilings and insulate the roof, so you'll have a vaulted ceiling with beams (all depends on what is allowed and how it looks in there). Haven't drawn in many windows, just imagine they are right where they need to be....See More- 10 years ago
 PRO10 years ago
 10 years ago
- 10 years ago
 10 years ago
 10 years ago
- 10 years ago




User