Houzz Logo Print
estheritang

Bathroom redesign

10 years ago
last modified: 9 years ago

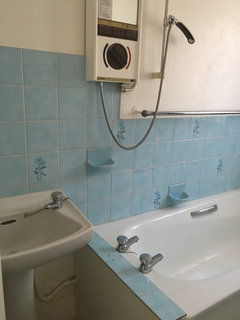
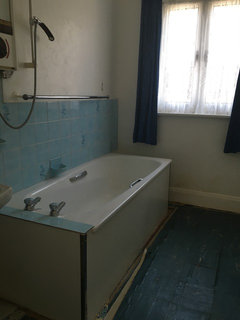
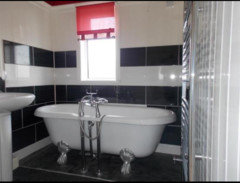
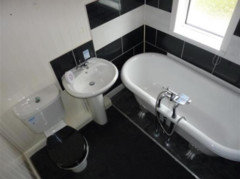
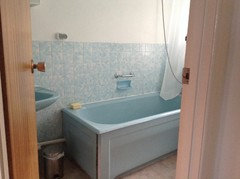
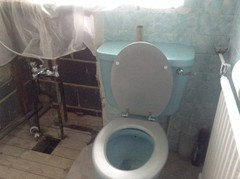
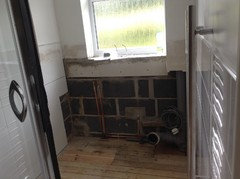
We just bought our first home and looking to redecorate the bathroom. Our bathroom doesn't have a toilet but looking to instal one. I don't want to put the toilet right by the window. What bathroom layout would be the best without having the toilet being in main display!


Comments (34)

  • 10 years ago

    Hi there. Can you post a couple more photos or a sketch of the room so that we can see what the rest of the space is like. Thanks.

  • 10 years ago
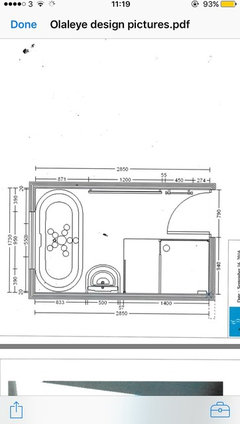
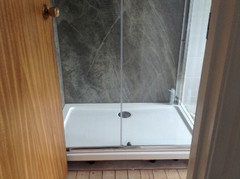
    Sure thanks for replying. I have attached two more pictures. It measures 2.8m x 1.8m. It's a slim bathroom. We are bowing considering putting a freestanding bath under the window and a walk in show by the door. What would you think?
  • Related Discussions

    bathroom redesign

    Q

    Comments (0)
    kindly , I want suggestions to redesign my nathroom . It is 2.5x3 meters
    ...See More

    Hi. Need your worthy opinions for bathroom redesigning

    Q

    Comments (5)
    Hi Shahzaib As a designer I always find it works really well if you can create 2 circuits in the bathroom, one for low level lighting and one for main lighting. As you can see in the first picture below we used Altea Mini uplighters to create the effect for uplighting and floor washing which offers ambient and indirect lighting if you want that candlelight experience. For overhead lighting we would usually opt for downlighters in the form of the Atlas or the Eiger as both are IP44 rated for the bathroom and offer a baffled anti glare light. If you have the opportunity, niche lighting also works for background lighting, please see the second image in which we used the Selene niche led. I hope this helps but i wish you like with your project.
    ...See More

    Bathroom redesign advice needed!

    Q

    Comments (6)
    I think you'll fit it a shower and bath as it's a long room. I divided the space between the end of the bath and the shower with a tall bathroom cabinet. I've kept the toilet where it is and made it in to a back to the wall with combined vanity. There's room to put an even larger shower in and lose the cabinet if that's your wish, but I personally think it will dominate the room. Pale grey units would be nice too as they keep the room light and airy You don't need to stick to vanity's that are combined, you can purchase the two separately these days and bolt together. You've got room for a larger unit. So a a vanity and then a toilet unit will still fit. These two combined take up 1060mm, but they would still fit. I like this range!
    ...See More

    Need Help On Bathroom Redesign!

    Q

    Comments (1)
    Personally I think that because if lower head height you should put the bath under the window. In order to have a shower that is 1200 long I think you should extend into the cupboard
    ...See More
  • 10 years ago
    You might be able to put the toilet where the washbasin is. However, that would mean moving it to the far wall so it'd be difficult to have a mirror above it + you'd need to ask the plumber if they can even fit a fat waste pipe under the bath... As much as it's not ideal to have the toilet right there, perhaps you could use some visual tricks to take away the eye from there instead? For example using eye catching tiles around the bath or using a wall-hung toilet that would be less obvious than a free-standing one?
  • PRO
    10 years ago
    last modified: 10 years ago

    If the room is only 1.8mtrs you will struggle to get a freestanding bath of a standard size to fit and look right. Standard length baths are 1.7mtrs and with only 10 cms left around the bath it will look cramped and be very difficult to get around to clean. Think about going for a shorter bath that is deep enough to sit in like a slipper type of bath and have a shorter one 1.6 would be better but ideally 1.5mtr long bath.

    The previous comment is right about the soil. You need to know where that can go first and if it can only go out on the window wall then this is also going to make the room narrower.

    If any of the other walls are external and the stack could go on there that would be better but you don't really want a soil stack on a visible wall from the front of the house.

    Hope this helps

    Vicky

  • 10 years ago
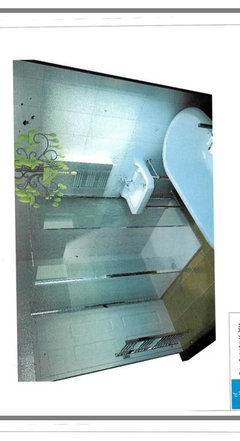
    We decided against putting a toilet based on the drawings attached. I'm still not convinced about space wise. It's our first home so we trying to see if we can really have a walk in or a shower basin. Anyhows, what do you think of this design? How can I create an illusion of more space? X
  • PRO
    10 years ago

    I think I would still put in a smaller shower and because you are limited for space I would forget the walk-in shower idea, it just ends up taking up more space for what is, essentially, a drying area within the shower base. I would still use the fold-back shower doors so that you can use that space when you are not showering if you can get that level access look.

    The bath shown I think is far too big for the space. You will struggle to clean around it. It is much easier with a freestanding bath if you can get a mop around it. I have been designing bathrooms for nearly 19 years and I have seen many people like yourself insisting on a freestanding bath and having it fitted to discover that it is not right in the space.

    Hope this helps, for freestanding baths UK Bathroom Brands are about to start a massive sale and some of their baths are at 50% discount.


    Bathrooms Brands sale


  • 10 years ago
    last modified: 10 years ago

    I think you will regret cramming so much in and recommend having either a walk in shower or a bath with a shower over it - and adding a loo. I suspect you were trying to avoid a shower over a bath but it's a huge space saver and, with a glass swing door instead of a curtain, can look sleek and makes the room seem larger. Get as long a glass door as you can to reduce/eliminate water splashing everywhere. Otherwise, is there another small room/space in the house where you could put a shower? Is the space where the loo is big enough for a shower? If you go for a bath with shower over it, I'd put the bath beside the door and move the basin towards the window. I'd put the loo at that end, too. Buy a Venetian blind that you can close completely when using the loo or showering/bathing or just want privacy.

  • 10 years ago

    Another thought, if your separate loo is next to the bathroom you could merge the two. The house I live in had that layout and most of my neighbours have merged the two spaces. However, I wanted to keep an extra loo so I've turned the bath/basin room into a walk-in shower, basin and loo and love it. However, I do have the added advantage of a floor above and I've turned a small slot in the eaves into a bathroom with bath, basin loo and only a hand-held shower on the taps for cleaning the bath.

  • 10 years ago
    Exactly like our new bathroom and I also wanted to install a walk in shower but it's just not going to be possible. Our measurements are very similar to yours. As you can see a freestanding bath is possible to install! I think we will keep the current layout and replace the bath and put a shower over it, new countertop basin with storage underneath and the toilet remains where it is. Or we could move the toilet to where the sink is and put the sink/unit against the wall the door is on. Not 100% decided yet!
  • 10 years ago
    We are in the process of refitting a bathroom with a very similar size to yours, slightly smaller at 1.5 X 2.6m, the door and window are in the same place. We took the bath out and fitted 800 X 1200 shower where the sink was (which we love). There will be furniture under the window with a fitted sink and back to wall toilet where the last one was. Original bathroom from 1970, so time for a change!
  • 10 years ago
    Honestly you all are superstars! Thank you so much for your comments. I think maybe we are putting too much in the space and over doing it. We have a very slim toilet/cloakroom opposite the bathroom with a landing between (back if the house). Our bathroom (front of the house) doesn't have a waste pipe so the only option to have a toilet is to instal a macerator. We have the scope to extend in the near future so we thought maybe we should keep the bathroom separate from the toilet until we extend towards the back. The bathrooms that are shown on here are such good use of space. My dream of a traditional bath can wait until the extension lol
  • 10 years ago

    I had a TINY bathroom with no space for a shower cubicle but put a free standing bath in it and got a local blacksmith to make me a shower rail (with ceiling fixings in appropriate positions) to enable the bath to be a shower as well. I changed the curtains regularly when I wanted a revamp! Not perhaps what you want but nothing wrong with 'thinking outside the box' (or shower enclosure)...

  • 10 years ago

    How about an offset quadrant shower and change the hinges on the door to
    the other side? Creates a feeling of space and doesn't cramp the basin.

  • 10 years ago

    I have a small bathroom and recently changed it into a shower room as I am a little disabled and clambering in and out of a bath was becoming so difficult,. We had a quadrant shower cubicle 900 x 900 installed with sliding doors. It is fabulous and plenty big enough. They really are space saving. I wanted a walk in shower but they were huge, much bigger than the bath footprint so not an option. We ordered all our goods from a proper plumbers merchant. You get a much bigger range of sizes and styles than you would at the usual DIY stores. One warning - beware of the cheap online bathroom suppliers - they are cheap for a reason and customer service can be poor. Showers for £199 are NOT the same quality as a £400 one. Just my experience. I wish you lots of luck with your refurb.

  • 9 years ago
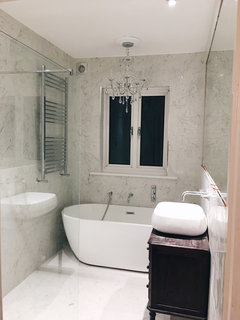
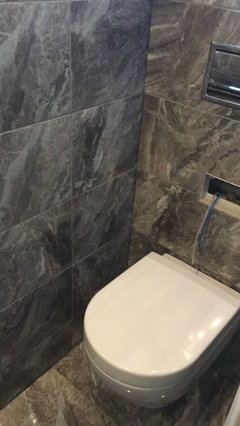
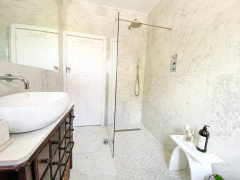
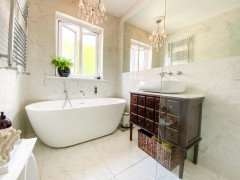
    Whilst the bathroom isn't complete yet, I thought i should say a massive thank you to everyone who advised us here. We considered everything (and our extremely limited pockets) and decided to keep the toilet separate since we couldn't bear the cost of a extending the waste from the from of the house where the bathroom is to the back of the house (where the waste is located). This is our first ever project and hope to extend, do more and definitely made better decisions.

    Thanks so so so much again and merry Christmas xx

    I can post pics of the toilet once it is done (although your plumber put the most unappealing radiator in there that killed the vibe but hey ho!) lol
  • 9 years ago

    Well done! It looks great. More importantly, I suspect, you have that wonderful feeling that comes from knowing it is all new and fresh and installed by you. I love that stage; it lasts for ages, too.

  • 9 years ago
    It feels Amazing Joanna. We never knew house renovations could be so complicated and a little stressful (and I don't get stressed very easily). Lol. We didn't even have a designated builder so we did all the PM ourselves and we sure have learnt. We would never do t any other way. By the way, apart from the bathroom/toilet, we had to install gas, central heating, rewire, plaster. Now we are attempting painting ourselves. Lol xxx
  • 9 years ago
    It looks great. Well done!
  • 9 years ago

    Wow! Looks amazing!

  • 9 years ago
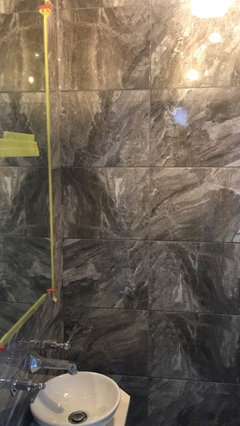
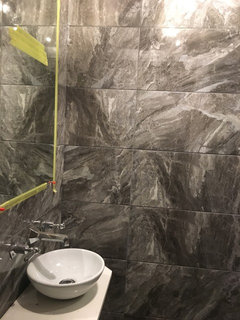
    Is that Nuance sheets on the walls or tiles?
  • 9 years ago
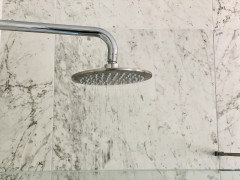
    They are I Marmi Carrera porcelain tiles. I'll post more pics once it's done.
  • 9 years ago

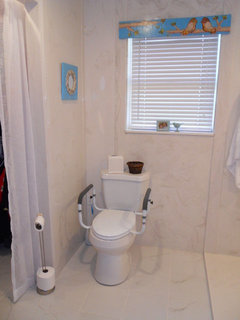
    Have you thought about the toilet


    by the window? obviously ignore the bizarre robin mural above the window but the handles on the toilet could be very handy during a particularly 'strenuous' session!

  • 9 years ago
    Strenuous session, lol, lol. That's funny.
  • 9 years ago
    Two words, Dan C. Bra and vo. You've done it again!
  • 9 years ago

    I agree, Es. And how long it takes. I'm still in the muddle middle of a major renovation. Like you I've rewired and replumbed, put in central heating (there wasn't any) and new everything (bathroom, shower room, kitchen) and I was PM too. I'm not sure I'd do it again but as I've said this twice before and ignored it, who knows! The Amazing feeling lasts a long time, I find. I hope it does with you, too. Well done on living through it!

  • 9 years ago
    Hahahaha Joanna! Honestly me and hubby have also invested emotion into this. Seems like we are in the same boat, rewire/ installing gas, putting in central heating, all the works basically! I would love to know how it all comes along for you.

    I wish we could do house tours on houzz for the amateurs like me! Whilst the amazing houses from interior designers and architects are so inspirational, not everyone like me can afford their expertise for first timers and would amazing to see what other first timers have done.

    Xxx
  • 9 years ago
    Dan C, we did want a toilet in there but the cost was too much to bear. We have a separate place for those strenuous sessions!

    Sorry my cloakroom is practically double height so it's extremely difficult to take pictures. Once again, it's still to be completed (painting ceiling grey, putting in flush plate, adding my little quirks). Once done, I'll take better pics.


    I'm a merry note, Merry Christmas everyone xxx
  • 9 years ago

    Looking fab! I love a bit of drama and making a statement in a part of the house that is often ignored but so often used. Double height! That means expensive!

  • 9 years ago
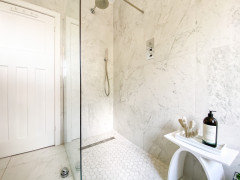
    Are you able to post a picture standing where the bath is installed? Is that a walk in shower? we have very similar layout, dimensions and dilemma about free standing bath and seperate shower or shower within the bath. What were the dimensions of your bath and has the cleaning round the sides and back of bath been an issue? Any advice is much appreciated.
  • 6 years ago

    I’m so sorry I’m just seeing this! It’s a wet room area.

  • 6 years ago

    Es, is that the same room? 🙂

    Looking great.

  • 5 years ago

    Ha yes! The magic of a near full wall mirror reflected on glass and sandwiched inbetween a window. Seriously, a few years later, it’s held up and still Looks very new. Delighted!

  • 5 years ago

    It looks so much bigger. Amazing transformation!