

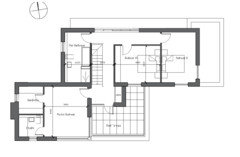
Need help with open plan kitche/living/dining layout...
10 years ago
last modified: 10 years ago

Featured Answer
Sort by:Oldest
Comments (76)
Related Discussions
need help designing a open plan kitchen, living, dining area
Comments (6)Hello Jeannette, what a lovely project! I've worked on a number of bungalows and they have their own unique challenges. Making the spaces work for our needs today, and for your own family needs have to be the priorities. I would suggest you appoint an interior designer before thinking in detail about the kitchen. An interior designer will find out how you want to use the space and come up with clever floor plan that is workable and beautiful. This is going to be a really important investment for you. I would love to help - I couldn't advise in any detail without seeing the property and of course, without meeting you. Very best wishes Yasmin....See MoreNeed help with open plan kitchen dining/living space
Comments (24)It could be an idea to demarcate the kitchen using the floor, rather than by using furniture - the easiest and cheapest way would be a rug of suitable material. If the area is demarcated there isn't as pressing a need to put something there, like an island or table. It also preserves the sense of open space - you said the room was small overall, so it's important not to crowd it with furniture. Then the furniture you do have can be spaced out, so you can have a larger sitting area. A round table would be good in the corner by the door. Round because as Minnie said it takes less space. A glass table would be best as it is see-through and preserves a sense of space. Round is also good because it adds softness - the rest of the room is going to have square or rectangular lines to it. The dining table could also be the desk. An alternative would be a coffee table in the sitting area that converts into a desk - if you google "coffee table and desk" you will see some really cool examples. I don't know how to copy and post the images, so you will have to search it, sorry! Corner TV - I have the same problem. I'm considering a wall mount. This saves space, but you do have to consider the wiring, and where to put digital boxes etc. Good luck!! Show us some after pics?...See MoreOpen plan kitchen/dining/living layout dilemma
Comments (8)Hi there, We recently reconfigured our downstairs as part of a complete renovation and have to say that having a professional on board was a life saver! We used Gina from Create Perfect (above) and she helped us work out how to configure the space to work best for our life. For what you'll spend on the building work and / or a new kitchen you'll probably be very pleasantly surprised by the cost (hundreds rather than thousands) A good designer will come up with 3D images of different layouts and configurations and from there you can pick your favourites and get them to take them a step further so you end up with 3D renders and also YouTube videos of 'walk arounds' in the space, so you can see exactly how the space would look and feel. Here's a few from ours if it helps... we're not finished but it does show how much Gina helped us with a vision to take three separate rooms through to a new layout for our downstairs (we have a separate lounge not included) Separate rooms to start with and a floorplan I was brain dead from looking at... The 3D pics we had to help from our designer... And a few of how it looks so far (lots still to do and most of the furniture still missing / makeshift at the moment but you'll get the idea) Without the help of a professional designer in deciding the new layout goodness knows what we'd have ended up with! There's only so many times you can look at a floor plan and try and imagine how it will all turn out! Good luck whatever you decide- sounds like an exciting project...See MoreNeed Flooring help please for an open plan kitchen/dining/living space
Comments (21)Hi there, When it comes to engineered wooden floors they have been designed to work in conjunction with under floor heating so there is no issue there. If you are looking to go for a wooden floor then we would recommend going for an engineered board with a brushed and lacquered finish. The brushed texture will hide and scratches or scuffs that may occur, the lacquer on the board. Generally our boards come with 8 coats of Super Matte Lacquer. The lacquer will help protect the board from any spillages seeping into the board. If you have an idea of the colour you would be looking to go for we would be more than happy to suggest some suitable products. We also have some very realistic laminate Flooring by Kronoswiss. The Kronoswiss origins ranges comes in at 14mm thick. It is An AC5 Grade, each laminate is graded between AC1 - AC5. AC5 being the most durable. These boards have been designed to take heavy traffic. The origins range comes with the new Aqua stop technology, stopping spillages from seeping into the board for up to 72 hours. Giving reassurance if any spillages do happen. Here are some of the boards from the Origins range. This is the Kronoswiss Rock Oak Kronoswiss Moon Kronoswiss Sunset. See full range here. If you do have any further queries or suggest a colour of flooring we will try our best to point you in the right directions. You can either give us a call on 0141 8875 5698 or you can drop us an email at info@floormonster.co.uk kind Regards, Floor Monster Team...See More 10 years ago
- 10 years ago
- 10 years ago
- 10 years ago
 10 years ago
- 10 years ago
- 10 years ago
- 10 years ago
- 10 years ago
 PRO10 years ago
 PRO10 years ago
- 10 years ago
- 10 years ago
- 10 years ago
- 10 years ago
- 10 years ago
- 10 years ago
- 10 years agolast modified: 10 years ago
- 10 years ago
- 10 years ago
- 10 years ago
- 9 years ago
- 9 years ago
- 9 years ago
- PRO9 years ago
- 9 years ago
- PRO9 years ago
- 9 years ago
 PRO9 years ago
 PRO9 years ago
- 9 years ago
- 9 years ago
- 9 years ago
- 9 years ago
- 9 years ago
- 9 years ago
- 9 years ago
- 9 years ago
- 9 years ago
- 9 years ago
 3 years ago
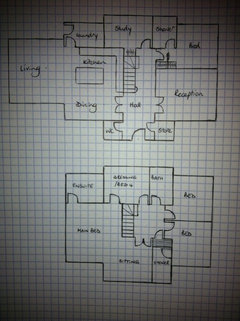

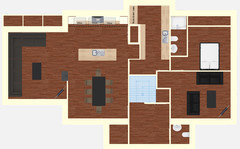
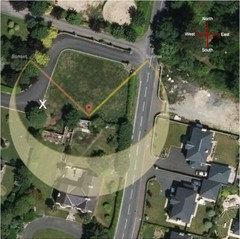
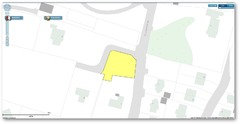
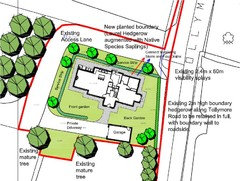
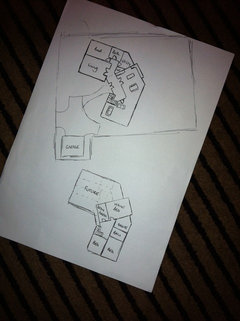
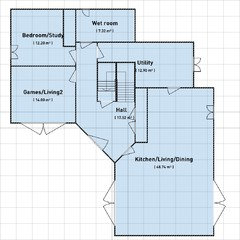
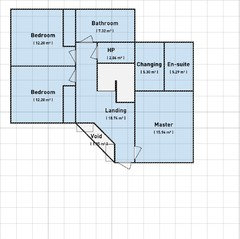
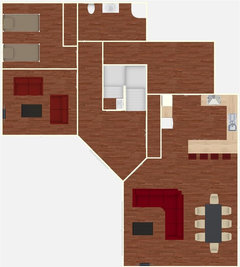
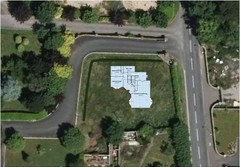
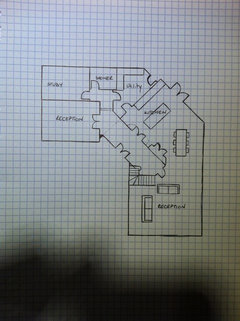
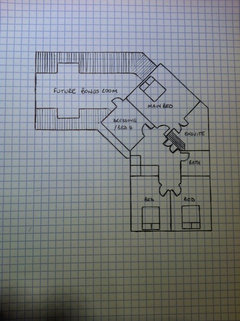



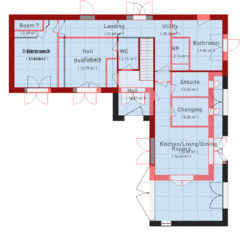
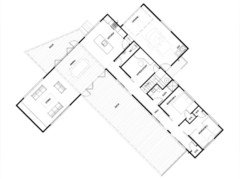
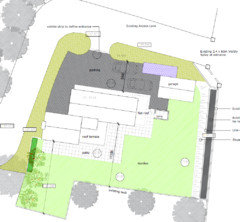
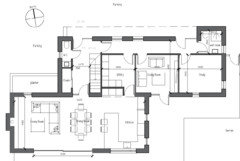





Jonathan