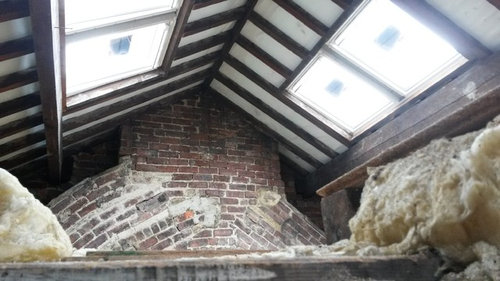
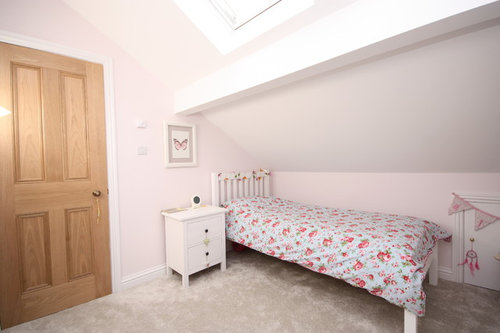
Wighton Architects have recently completed the full refurbishment of a substantial Victorian terrace in West Yorkshire. The works involved a full loft conversion creating two new bedrooms and a shower room along with the full refurbishment of the basement kitchen and dining room.
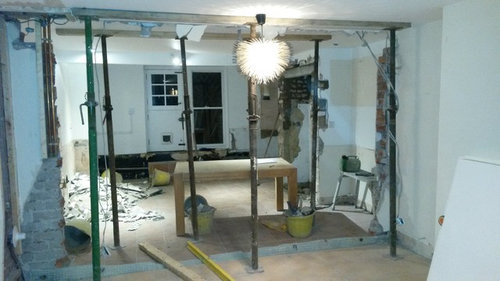
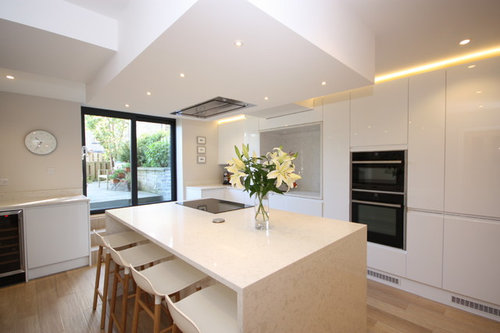
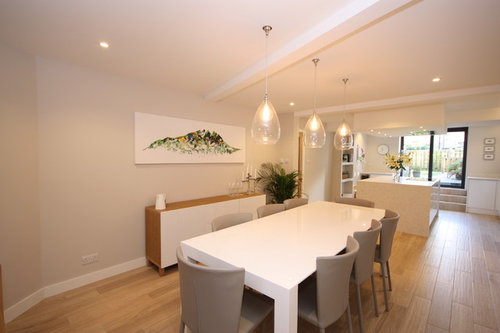
Previously two separate rooms the dividing structural wall was removed to create large open plan kitchen and dining area with sliding doors to the garden. The introduction of a large island created the opportunity for informal seating adjacent the large doors in addition to a separate more formal dining table.
The use of a simple clean, crisp palette of materials enabled us to create a bright and clean kitchen with large sliding doors which open up onto the rear garden.
Before
After
After
Before
After








Indigo Acre
GR Concept
Related Discussions
Help needed for kitchen refurbishment
Q
Kitchen Refurbishment in Oxfordshire
Q
Total kitchen refurbishment and bespoke kitchen respray
Q
VICTORIAN HOUSE KITCHEN REFURBISHMENT
Q
Wighton ArchitectsOriginal Author