Hi. I've posted previously about a kitchen layout.
However, now that I've got the money to do it I need to rethink my initial plans.
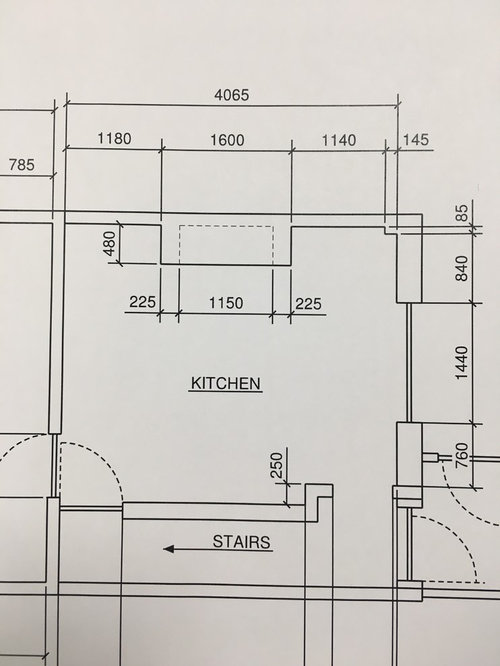
I have a closed up chimney breast in the kitchen that is making the kitchen difficult to plan. My initial plan was to remove it or remove the front so the oven could go inside.
If anyone can help me, I need a basic design layout with the chimney breast still in place and bricked up.
I've attached dimensions. Ignore the dotted line in the chimney as this is no longer happening.
One current idea is have a breakfast bar area coming out from the chimney into the centre of the room. Larder and fridge in the left alcove. Oven in the centre units. Sink under the window. However this doesn't adhere to the 'kitchen triangle' rule.
Thanks.








Equilibrando... Space Planning with Feng Shui
Design Spec
Related Discussions
help with kitchen layout
Q
Kitchen layout ideas
Q
Which kitchen layout is best?
Q
need help with kitchen layout - kitchen units deeper than window edge
Q
UserOriginal Author
Jonathan
Design Spec