

Kitchen Extension Floorplans
9 years ago
Featured Answer
Sort by:Oldest
Comments (6)
 9 years ago
Related Discussions
Wrap around ground floor extension floorplan - ideas and suggestions p
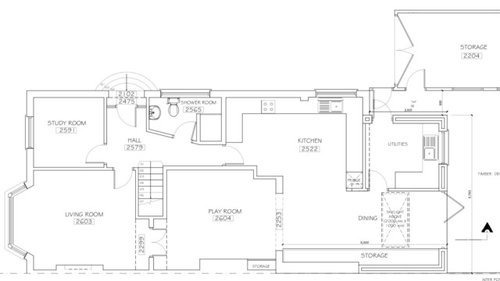
Comments (5)Hi ! I think if you wanted the study to double up as a guest suite, or if you are using it as a treatment room for clients - or a dedicated work space... Something along these lines might work well.... I've made the downstairs shower room bigger and more accessible from lounge as requested. Also made the showers larger, as the small ones can be a bit tight to use. I've also adjusted your kitchen layout a bit - just because the beam was making the previous layout unbalanced - this way you are centralising to the beam ( ie the bit you can't change ) and making the kitchen feel more balanced and getting more light in too. The utility area is accessed by triple sliding doors within the kitchen, that stack back to the left ... I thought it might be nice to add an internal link to the dining from the kitchen space - to save negation of the two doors when serving and clearing up from dinner. I hope you like it ! [marketing note : this is an example of our sketch consult service - normally chargeable at £35per hour -but happily given FOC to this Houzzer in this instance. See our pro page for more info on this and other freelance services ]...See MoreExtension floorplan no.9 lol :-)
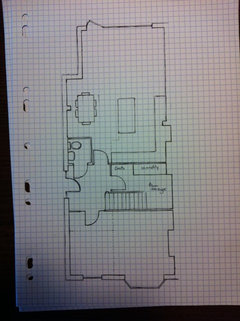
Comments (7)Are you planning on a dining table? Is this the whole ground floor of the house? Is it a family house? My first thoughts are that anyone needing the loo, is having to cut through right in the middle of the cooking area between sink and hob to get to the loo. If its only a flat that might not be a problem, but I would never dream of that for a family size home. Also, I know its just a sketch, but I wouldnt have a sofa overhanging your patio doors. I would get a sofa that fits on the back wall better. Do you have a sketch with the actual measurements. Are you planning stools at your 'island' - if so, they would be blocking some of the doors (something that needs to be thought about if its bifolds/sliding)...See MoreAdvice for 1840's Welsh Miners Cottage reno + Extension (Floorplan)
Comments (34)Tough cookie. The footprint size is nice, but with a 6p family you'll need enough room to move around. If a loft can be added to the new part of the house, that'd be nice for storage. Folding stairs in the wardrobe? In the extension: First I'd like to say I imagined the extension to be designed like a house on it's own, glued together to the old one with a flat roofed 'corridor' with lots of rooflights. Main entry with wardrobe on the side. Kitchen with shallow cabinets on the front of the peninsula (storage instead of barstools) and row of floor to ceiling cabinets with a built-in 178cm fridge and a 178cm freezer, ovens, etc. Family dining area with french doors towards the back garden. Also managed to get each kid their own bedroom. Their bathroom has a shower and a toilet stall and two sinks. Separate toilet, for morning queues (and guests). No tub in the layout though, I don't know if you'd like one and what age your kids are.. Backdoor to enter the home (with your boots on) near the hall+toilet, with a hamper and also for emergencies. Footprint is slightly deeper on the left, but smaller on the right, square so you can add a roof similar to the old cottage? In the old house: Master bedroom with ensuite and closet area. Lounge room with a hopefully marvelous fireplace. Old front door stays the same from the outside, but unused. Maybe open up the ceilings and insulate the roof, so you'll have a vaulted ceiling with beams (all depends on what is allowed and how it looks in there). Haven't drawn in many windows, just imagine they are right where they need to be....See Moredesign dilemma - new wrap around extension (kitchen extension)
Comments (6)Personally I think you need to bin the idea to put the kitchen there because it divides the space in such a way that there are four areas that have no apparent purpose and are not really big enough to do anything with. I suggest you blank out the kitchen cabinet position and the utility room on the plan and give the blank space to a kitchen professional to show where they would put the cabinets....See More- PRO9 years ago
- PRO9 years ago
- 9 years ago
- 9 years ago





OnePlan