

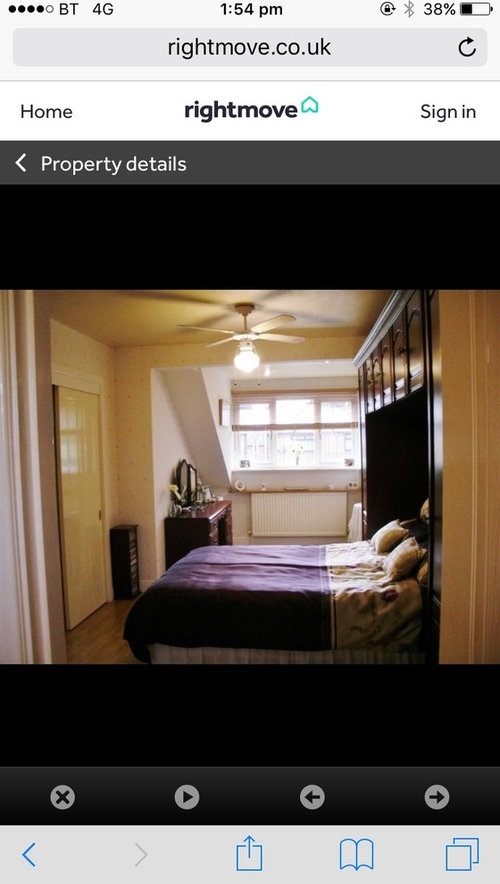
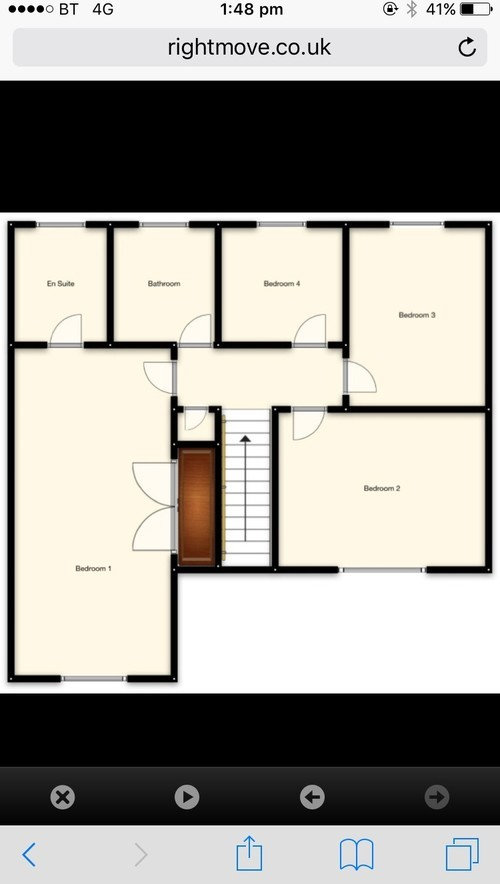
Bedroom layout help!!
9 years ago
last modified: 9 years ago
Featured Answer
Sort by:Oldest
Comments (10)
 9 years ago
- 9 years ago
Related Discussions
Cannot work a solution for my bedroom layout. Please help!
Comments (4)What a great idea, Steph. I hadn't considered keeping the bed facing the same way but shifting forward. I love the way that the mirror and wardobe-facing drawers make this its own area. Thank you so much for taking the time to plan this out for me; you're amazingly generous with your time and talent....See MoreBedroom/bedroom layout
Comments (10)Don’t have dimensions but the en suite looks larger than it needs to be. I would move the wall between bedroom and en suite back a few feet then you could have wardrobe storage space along the bedroom side of the new stud wall. As building a new stud wall you could have a pocket door and I would put the bed and bedside tables as in the diagram above facing the window. In the ensuite I would make the shower as wide as possible stretching between the new stud wall and the exterior window wall and put the toilet and basin side-by-side along the window wall...See MoreLong bedroom layout help!
Comments (5)Hi Vanita, are you renovating or looking to change the space without moving anything? I agree with Isla, the storage (although nice to have) is quite overwhelming. I would suggest shifting the existing furniture around and seeing which you prefer - adding a mirror will also help with the long entrance to the bedroom. Perhaps maybe even a small(ish) dressing table next to the radiator to fill the space. You definitely need something on the wall & perhaps some greenery (vase on dressing table or plants)....See MoreSide return with additional bedroom layout help
Comments (11)Love the idea of a courtyard but like you and others have said above, you need to be careful not to eat into your living space. Converting the cellar if it’s big enough could be your best bet to get an extra bedroom without moving… But if you’re ok having a smaller third bedroom this could be an option (quickly sketched on my phone sorry!) The main challenge is getting light to the second bedroom. Instead of a courtyard which I think would take up too much space you could extend the second bedroom slightly into the side return extension to add light from above. Then a third bedroom could be squeezed in although it would smaller. This could be attractive as an office if you came to sell at any point. For the living space, a narrow l-shaped kitchen in the side return might fit (not sure). You could separate the kitchen and living room with a wall or part glass divider to give a more open plan feel. I’ve seen someone do this before with a movable partition to separate the kitchen and living room but couldn’t find the picture anywhere (annoying!). In the living room, you might be able to fit a small round dining table near the fireplace (possibly). You could also add a glass box window seat to give extra seating/perch spot or just go with big windows / doors. Just some ideas. Had fun trying to think around this problem so thanks!...See More- PRO9 years ago
- 9 years ago
- 9 years ago
 9 years ago
- 9 years ago
- PRO9 years ago
 PRO9 years ago
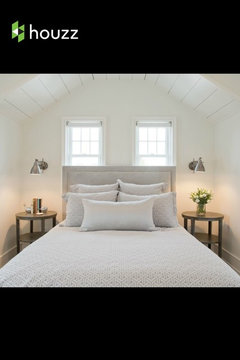
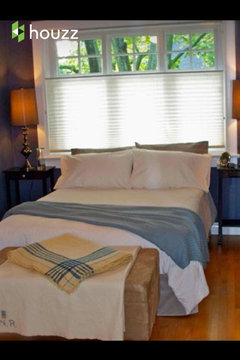
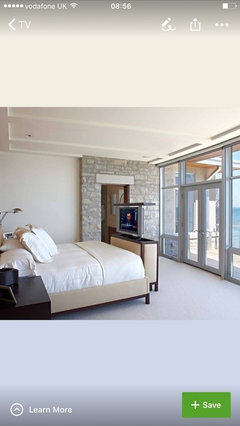




HelenOriginal Author