


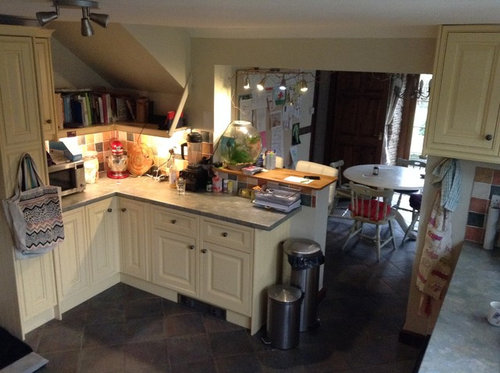








Reusing the existing kitchen cupboards
9 years ago
last modified: 9 years ago
Featured Answer
Sort by:Oldest
Comments (29)
- 9 years ago
- 9 years ago
Related Discussions
Revamping kitchen by changing cupboards advice
Comments (1)We did our kitchen a couple of years ago but had limited budget to do the connecting utility room. As a result we just swapped the doors and kept the carcasses. It wasn't a difficult job for the joiner (although clearly we had to make sure that the new doors were the same size) and it saved a fortune in both the cost of the units and the joiner's time. IMO you wouldn't know that we just changed the doors....See MoreRemodelling kitchen-can we take out existing units/worktops and re-use
Comments (4)Whilst there can be occasions when it may be more hassle/work to re-fit existing kitchen units into a completely new layout, this doesn't look to be the case with what you want to achieve. Your kitchen looks in good condition and you want to have a single run of units on the wall opposite your new sliding doors. As a carpenter & joiner I'm struggling to see any difficulty with such on the basis of the info you've provided. At worst you may need a new worktop or section of such and/or end panels. If you've got a full wall of units the opposite side you could potentially use some of those to form your new island (depending on what sort of configuration you have in mind), with the addition of new doors, heavier end panels & stone worktop to contrast. There shouldn't be any problem with re-using your range either (just check sizes), and £100 or so spent getting an oven cleaner in should have it looking great with your new layout, until you decide to replace it....See Morefinal kitchen cupboard layout etc
Comments (105)Shan M - I never did do the brick slips in the end! I managed to salvage a wall to the side of the kitchen so ended up just painting the back kitchen wall in the same colour as the units (well itt's a different tone due to the paint finish) and it's quite dramatic and I love it. If I had done brick slips, they would have gone on afterwards and been fitted around the units to save money. retrospectively, the brick slips cost the same as a full brick and although the original builder said it would be cheaper to tile with slips rather than to build a brick wall, the actual bricklayer (after he finished the job) disagreed! He said he could have done block work up the units and bricked all the exposed areas. Probably would have cost the same as tilers are not cheap! Doh....See MoreKitchen layout and position of island/cupboards
Comments (1)Hi Emily, it's quite hard to tell from this image if there are better options for layout. Do you have a plan with measurements on? Would be really helpful for others to make suggestions and get a better feel for the space. Are you wanting to have a dining & living area in the same room? Worth speaking to local kitchen designers too!...See More- 9 years ago
 9 years ago
- 9 years ago
 9 years ago
- 9 years ago
- 9 years ago
- 9 years ago
- 9 years ago
- 9 years ago
 PRO9 years ago
 PRO9 years ago
- 9 years ago
- 9 years ago
 9 years ago
- 9 years ago
- 9 years ago
- 9 years ago
- 9 years ago
- 9 years ago
- 9 years ago
- 9 years ago












minnie101