Hi there,
I'm just after a bit of advice please.
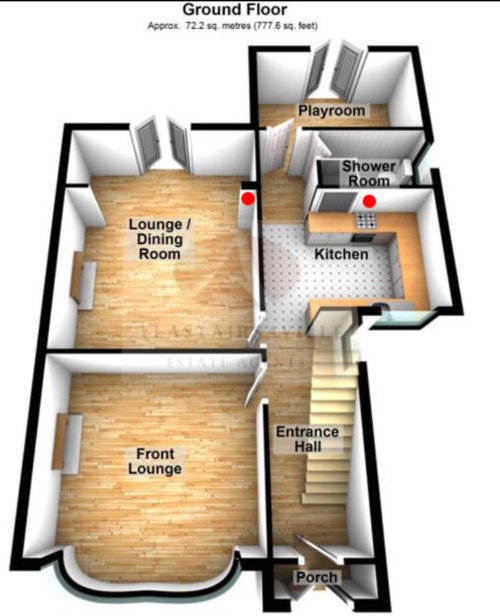
OH and I have seen a house for sale we love... we had an idea of knocking through the back end of the house (rear living room/kitchen/bathroom/playroom) to make one big open space where we could have kitchen/diner/family snug.
Been for a second viewing and took our builder friend and he has raised some
concerns with the RSJs that are already in place... basically where the red dots are on the floor plan is where we would need to have RSJ pillars.
Its changed our original plan for the kitchen so I wanted to see if anyone else had any ideas that could work round this and still capture the open plan feel were after.
many thanks in advance, hope I've been clear (new to this!)
jenna









SelSol Architectural
Jonathan
Related Discussions
Open Plan Room Design Advice
Q
New Open Plan Layout Ideas and Advice
Q
Open plan, wide kitchen - advice needed - a few proposed solutions
Q
RSJ disaster in kitchen extension plan
Q
JennaOriginal Author