

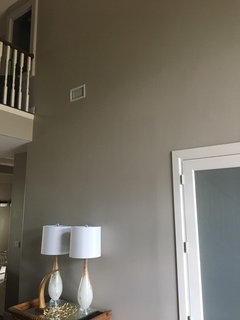


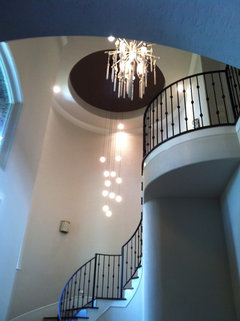
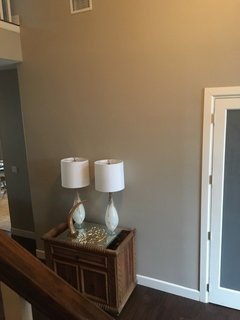
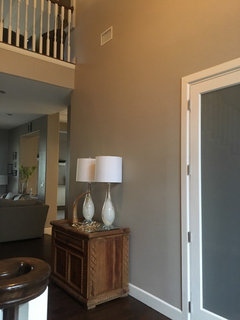
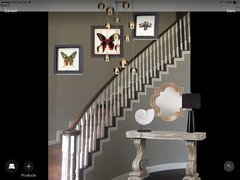
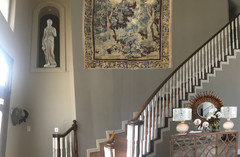
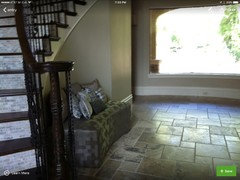
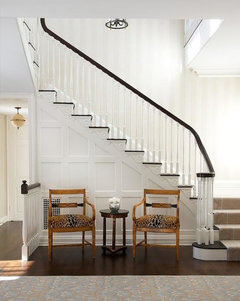
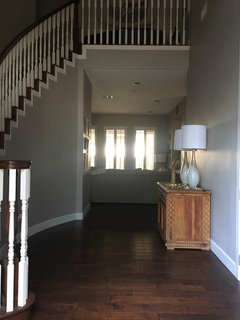
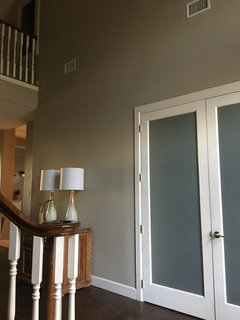
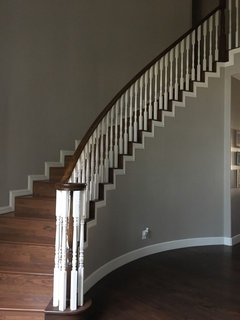
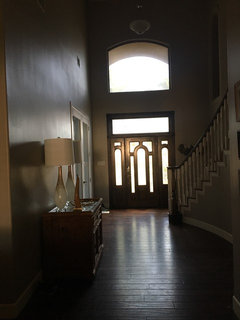
Foyer area
9 years ago
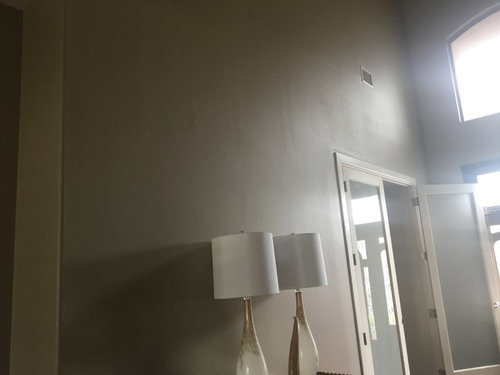
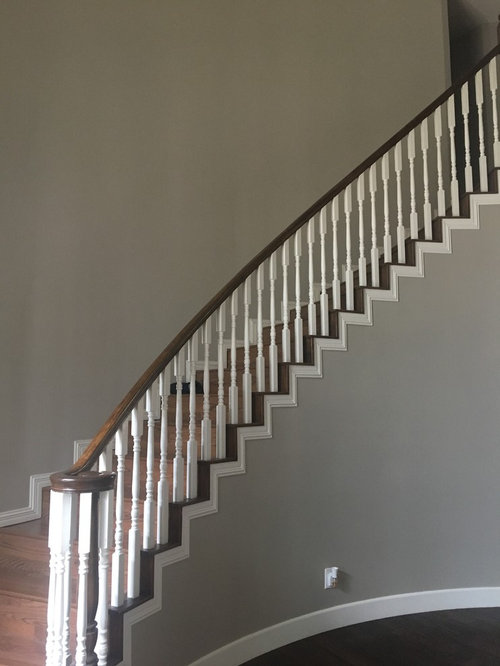
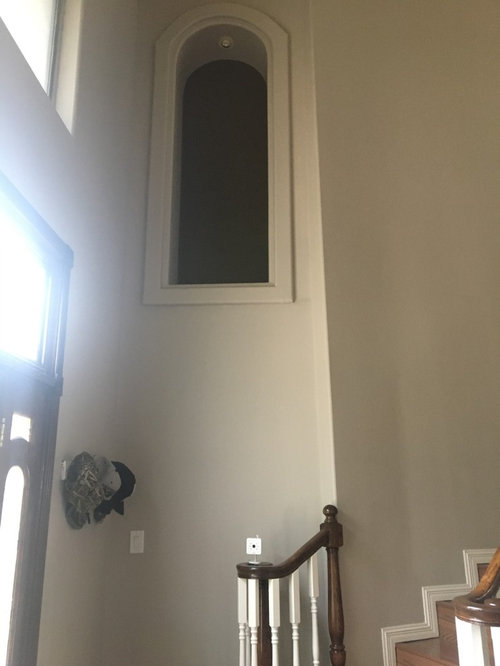
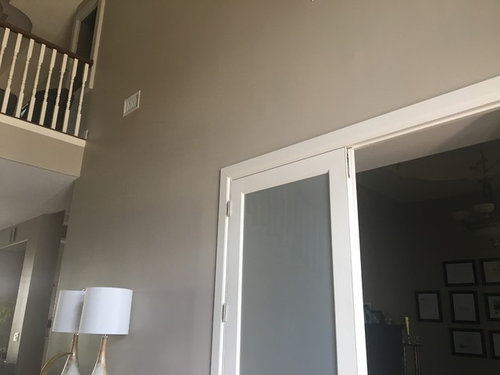
Featured Answer
Sort by:Oldest
Comments (28)
 9 years ago
- PRO9 years ago
Related Discussions
Need help with the dining area in my kitchen
Comments (44)What a beautiful and perfect table you found! Hubba hubba - those legs are just gorgeous. Well done and thanks for calling out to me. As for the chair mix, I think four beige and two merlot would be lovely. I think you like a traditional look, so I'm a bit worried that you won't be happy with it. If the table will normally be smaller with four beige chairs around it and maybe put the two merlot ones on either side of the radiator cover/"console", then definitely do the mix. Mismatched chairs around a dining table are often all different or the same make and model in a multitude of colours or the same colour in different styles. Do a Houzz search and see if you can find your planned mix and if you like the look. If in doubt, get four beige and look at them for a while! You could tie the two chair colours together with little cushions on the chairs - maybe just on the two merlot ones. Both of these are too big, I think, but the colours are good. http://www.notonthehighstreet.com/reasonhome/product/pondicherry-flower-silk-cushion-cover http://www.notonthehighstreet.com/emmalonsdale/product/chit-chat-rectangular-cushion This one might be the right size: http://www.notonthehighstreet.com/jennysibthorp/product/lobster-pot-screen-printed-natural-linen-cushion I covet the table already so I can't wait to see him all polished up.......See MoreLayout dilemma !! Help me please !
Comments (15)If you hit the pro button under One Plans comment you can contact One Plan directly for professional advice. If you read One Plans reviews and various plugs from Houzzers it may well be worth it. Given this was 2 houses it may also help to have some professional help to see if anything could be done to improve the flow and general layout of the house rather than just furnish the rooms. Alternatively if you want an attempt at some amateur help (mrsmcee, am speaking about myself not you!) , I think you will need to draw a plan with exact measurements, ŵall alcoves?, windows, doors, fireplace, room openings, light fittings etc otherwise it's really quite difficult. I attempted to draw a plan for your living room last night but was just guessing at the rooms dimensions being 23ft x37ft but it didn't look that wide in the pic. I also noticed you've had a light installed over the dining table so I assume the table has to go here, and the same for your seating arrangement? The foyer should be quite easy but need pics of where the fireplace is (although could probably guess on that looking at the plan!). Photos of each room from different angles would also really help. What by the way is room E on the plan? I hope that helps!...See Morewhat is too much when it comes to lighting
Comments (1)I think as long as most of it is controllable this is a perfect plan. Make sure you can switch on separate lights to create different moods, warm white bulb choices in my opinion are easier to live with (although natural white works well if you prefer dark wall colours) and dimmers are invaluable....See MoreRemodel ground floor - layout
Comments (9)Think about hierarchy of the spaces. The most important maybe looking at the garden, so from this your utility and wc should move to the front? the front of the garage area is the obvious place. (drainage permitting of course). This opens up the whole of the back to engage with the garden. Add some big bifolds or sliders (structure permitting). Internally if the front of the garage is utility and wc (wc door off entrance foyer not kitchen) then put the kitchen mid way along the garage and leave the whole of the back for play/living area....See More- 9 years ago
- 9 years ago
- PRO9 years ago
 PRO9 years ago
- 9 years ago
- 9 years ago
 PRO9 years ago
- PRO9 years ago
- PRO9 years ago
- PRO9 years ago
- PRO9 years ago
- PRO9 years ago
 PRO9 years ago
- 9 years ago
 9 years ago
- PRO9 years ago
- PRO9 years ago
 9 years ago
- PRO9 years ago
- PRO9 years ago
- PRO9 years ago
 9 years agolast modified: 9 years ago
- PRO9 years ago
- PRO9 years ago
- PRO9 years ago











Susan Davis