

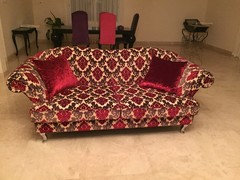
Layout dilemma !! Help me please !
11 years ago
Featured Answer
Sort by:Oldest
Comments (15)
 11 years ago
 11 years ago
Related Discussions
Layout Dilemma - Please help
Comments (25)Zombie post but there's still life in the old dog! : ) We are close to starting work in the summer and are still (!) finalising the layout. We have concluded on some variation of the attached. I agreed with the recent comments about the ensuites and the size of the kitchen and changed it a while back. We might increase the kitchen size further but think it is at it's absolute minimum now. Am dwelling on putting a WC/washroom in the groundfloor space next to the stairs and front lounge, as the area isn't really serving a purpose (hmm, though the access to the main living room is nice). Would have preferred to have a better downstairs hallway (connecting all the individual downstairs elements) but space restricts. Any further comments welcome. p.s. excuse the quality of the drawings, they are just real rough sketches!...See MoreSmall bathroom layout please help! Urgent before builder murders me!
Comments (30)Hi guys, I am back again with a bathroom query, I have an image attached. I really don't like the current layout for this bathroom and I'm thinking if we move the toilet to the wall on the left under the sink and put the bathroom vanity where the toilet currently is so that this is the first thing the person sees when the door is open. Do you think this works? Again advice is hugely appreciated. I honestly had no idea finalising bathrooms would be so difficult, and the support I have received on Houzz has been the best of any professional I have met so far so thank you all! Any questions please do let me know!...See MoreHelp please! Bedroom layout dilemma
Comments (3)How wide is the wall to the right as you come in? Would you have space for a chest either side of the bed there? And you might have room at end of the bed for a small chest. That would allow you to build in straight across the wall with the chimney breast. I have seen and done myself with a shallow press or drawers in front of the chimney. You could also hide a TV in there. Hard to imagine the window(s) but have you considered putting the bed on that wall?...See MoreLoft extension layout dilemma- help please!
Comments (16)Just wondering, if we went back to the picture with the original design with a bedroom, bathroom and study area in the loft. Options one is bathroom under the eaves. The architect has suggested running the soil pipe down the outside of the building which I think a) would look ugly and b) would need extensive and expensive groundworks to join to main drains. I wound have thought running under the floorboards to join existing soil pipe behind the loo in the bathroom would make more sense? Option two is moving bathroom to the back by the window, into the study area. I was initially against this as it seemed to make more sense to enjoy the view with a bedroom/ study but I’m now wondering if this is actually the most sensible? If so I’m wondering about the layout for the dressing area/ reading nook/study area and if anyone has any good ideas? Thanks in advance for your help!...See More- 11 years ago
 PRO11 years ago
- 11 years ago
- 11 years ago
- 11 years ago
- 11 years ago
- 11 years ago
- 11 years ago
 PRO11 years ago
- 11 years ago
- 11 years ago
- PRO11 years ago








vicky lee