

Layout Dilemma - Please help
12 years ago
last modified: 12 years ago
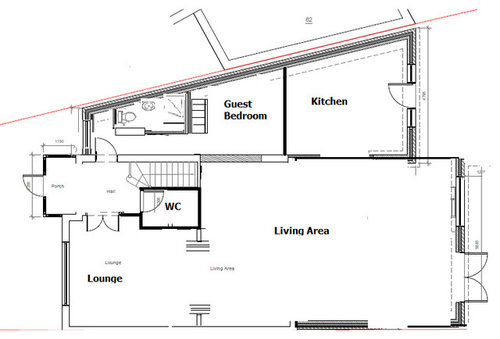
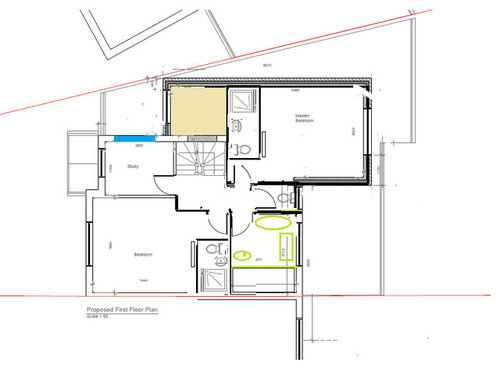
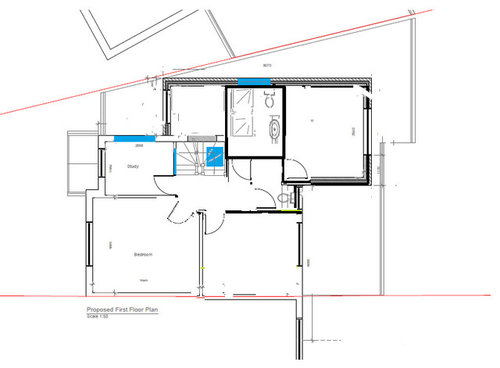
Featured Answer
Sort by:Oldest
Comments (25)
Related Discussions
Layout dilemma !! Help me please !
Comments (15)If you hit the pro button under One Plans comment you can contact One Plan directly for professional advice. If you read One Plans reviews and various plugs from Houzzers it may well be worth it. Given this was 2 houses it may also help to have some professional help to see if anything could be done to improve the flow and general layout of the house rather than just furnish the rooms. Alternatively if you want an attempt at some amateur help (mrsmcee, am speaking about myself not you!) , I think you will need to draw a plan with exact measurements, ŵall alcoves?, windows, doors, fireplace, room openings, light fittings etc otherwise it's really quite difficult. I attempted to draw a plan for your living room last night but was just guessing at the rooms dimensions being 23ft x37ft but it didn't look that wide in the pic. I also noticed you've had a light installed over the dining table so I assume the table has to go here, and the same for your seating arrangement? The foyer should be quite easy but need pics of where the fireplace is (although could probably guess on that looking at the plan!). Photos of each room from different angles would also really help. What by the way is room E on the plan? I hope that helps!...See More1st floor layout dilemma/stress... Help!
Comments (9)Hi there, Happy to help - spatial analysis and optimisation is one of our specialisations as the hotel industry and student accommodation sectors depend on it. Will provide an hours free consultation and give you a few options based on your responses. Do you have an electronic copy of the plans? Would you be free for a telephone call to try and understand more about your property and the layout requirements....See MoreKitchen Layout Dilemma ADVICE PLEASE
Comments (14)Slightly adjust your design. 1. Move the entire island outward. You'd still need to be able to safely pass the openend DW, even though in reality the dishwasher is mostly closed.. Aisle 90cm is a minimum without appliances, but with them go for 120cm. My guess is cabinet 3 is 100cm? If so, please place the oven in the tall cabinets and have drawers under the hob (looks nicer too). 2. Switch 5 and 7 and with other cabinet widths you can still have your sink centered in front of the window. DW is still next to the sink (I find that very practical) and closer to the uppers (nice for unloading), but not entirely in the corner (place to stand). Below the same sink cabinet, but a smaller corner cabinet (50cm door instead of 60?). And here 4x60cm doors (would be my preference, plus all appliances integrated) and the few cms you need to center the sink are in the corner cabinet's offset....See MoreLayout Dilemma Help needed !!!
Comments (12)Thank you so much Rinq, I totally agree, the easiest and cheapest solution would be to pinch a bit of room from the larger over the garage bedroom and fit an en suite there like Jonathan suggested. I think one the same width of ours in the master would be more than enough, noticed you made it quite a bit bigger :) . I also think that I am going to add an extra window to the funny shaped bedroom at the back to make it brighter in there and fit a king size bed by the window creating one of those alcove beds either built in or find a nice four poster and paint it the same colour as the walls to visually disappear but give a bit of drama for visiting guests and a little giggle as they climb in and out :) Thank you both, I am so glad I posted as I feel I have a clearer idea now....See More- 12 years ago
- 12 years ago
- 12 years ago
- 12 years ago
- 12 years ago
- 12 years ago
- 12 years ago
- 12 years ago
- 12 years ago
- 12 years ago
 11 years ago
 PRO11 years ago
 11 years ago
 PRO11 years ago
- 11 years agolast modified: 11 years ago


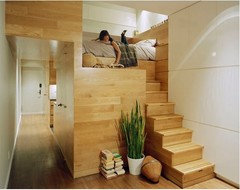






dclostboy