

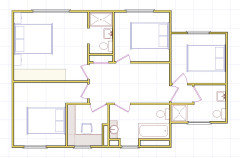
Layout Dilemma Help needed !!!
6 years ago
last modified: 6 years ago


Featured Answer
Sort by:Oldest
Comments (12)
- 6 years ago
Related Discussions
Layout Dilemma - Please help
Comments (25)Zombie post but there's still life in the old dog! : ) We are close to starting work in the summer and are still (!) finalising the layout. We have concluded on some variation of the attached. I agreed with the recent comments about the ensuites and the size of the kitchen and changed it a while back. We might increase the kitchen size further but think it is at it's absolute minimum now. Am dwelling on putting a WC/washroom in the groundfloor space next to the stairs and front lounge, as the area isn't really serving a purpose (hmm, though the access to the main living room is nice). Would have preferred to have a better downstairs hallway (connecting all the individual downstairs elements) but space restricts. Any further comments welcome. p.s. excuse the quality of the drawings, they are just real rough sketches!...See MoreLayout dilemma !! Help me please !
Comments (15)If you hit the pro button under One Plans comment you can contact One Plan directly for professional advice. If you read One Plans reviews and various plugs from Houzzers it may well be worth it. Given this was 2 houses it may also help to have some professional help to see if anything could be done to improve the flow and general layout of the house rather than just furnish the rooms. Alternatively if you want an attempt at some amateur help (mrsmcee, am speaking about myself not you!) , I think you will need to draw a plan with exact measurements, ŵall alcoves?, windows, doors, fireplace, room openings, light fittings etc otherwise it's really quite difficult. I attempted to draw a plan for your living room last night but was just guessing at the rooms dimensions being 23ft x37ft but it didn't look that wide in the pic. I also noticed you've had a light installed over the dining table so I assume the table has to go here, and the same for your seating arrangement? The foyer should be quite easy but need pics of where the fireplace is (although could probably guess on that looking at the plan!). Photos of each room from different angles would also really help. What by the way is room E on the plan? I hope that helps!...See MoreLarge kitchen layout dilemma, help!
Comments (5)Hi diviyag, I have looked at your proposed plan and noted a just few ideas on the drawing attached here.This U shaped kitchen would be improved with a peninsular ( they aren't just a feature of the 70's anymore!) and I would recommend this to make a soft divide to a large open space. But importantly if the hatched section (breakfast bar style) was raised slightly it would provide a place for closer social interaction with the kitchen (imagine sitting there on a bar stool whilst someone else prepares food) we don't always want to sit formally at a table....AND it would also provide a screen on the opposite side of it on the worktop for busy mess which we cant always avoid. This is a priority for an open plan scheme. You could actually think about putting the dishwasher and bin there too, as washing up will likely arrive to the kitchen from the table and this would be a good spot to put it down ready for stacking into the dishwasher. Position the sink where you have put the hob. You haven't mentioned fridge but if you wanted to have a tall fridge (integrated) or a USA FF place this on the wall between the patio doors and kitchen window. I would recommend creating a feature wall where I have reappointed the hob. Would advise further if I knew more about the project/ your style/ appliance requirements etc. Now is the time to think about your lighting - again a priority for an open plan scheme. To get you started; you need to create at least one light source which is not just from the ceiling i.e. mid height. You have an opportunity for a nice side board/ dresser on to which you could add 2 x table lamps. Add a feature chandelier pendant over the table if possible. Add smaller pendants over the peninsular. If you make a recess in the wall for the TV to sit in (50-75 mm) you can 'hide' it when not in use by various home tech solutions, or use a fixing mechanism to tilt the screen to serve dining table / sofa area . Finally to bring your styling up to date by adding large floor standing plants....See Morehelp needed with layout dilemma - semi -detach side extension
Comments (4)I'm no expert but have a similar floor plan in my own house upstairs. I don't think you will fit wardrobes at the end of the bed in your new extra room with en-suite. A standard bed is about 2m long, so if your room is 3m wide there will be not be enough passing space on a standard 60cm wardrobe. I suggest this extension space upstairs needs to be reconsidered. Hopefully one of the designers on here can help with a new plan....See More- 6 years agolast modified: 6 years ago
- 6 years agolast modified: 6 years ago
 6 years ago
- 6 years agolast modified: 6 years ago
- 6 years agolast modified: 6 years ago
- 6 years ago






Jonathan