Houzz Logo Print
yozza101

Kitchen Diner / Utility question(s)...

9 years ago

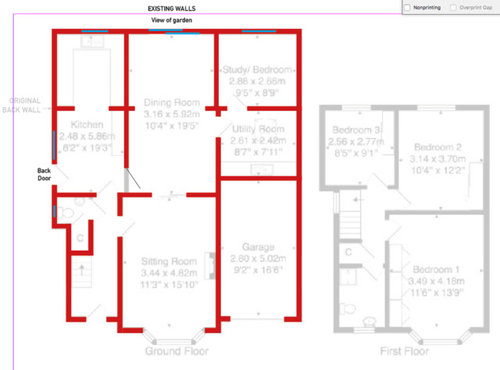
Hello... this is a house we're buying and trying to plan what we do re: kitchen diner and utility room. We'll be getting advice from the builder but am interested in any ideas on how we plan the ground floor... The house has had a single storey extension - I've indicated on the plan where the original structural walls are.


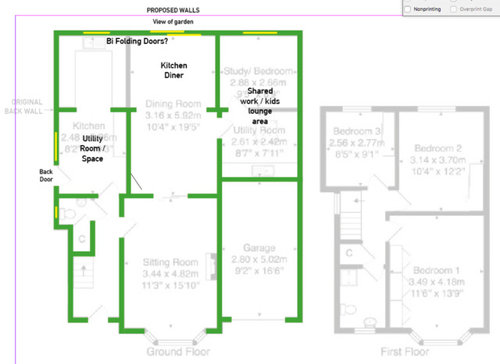
Our idea is to move the current utility room to the place where you enter the house, at the back (eating into existing kitchen area). The Study and old Utility Room will combine to form a home office and kids entertainment / lounge room. The wall between the Kitchen and Dining Room will be removed to form an L-shaped kitchen diner. Take a look at the plan below;

Ideally, a Utility Room will be closed off due to washer noise etc, but this will result in a small kitchen area as we're losing a wall... scope exists to encroach on the dining area, but there are patio type windows.

We also like the idea of bi-folding doors - the garden is great and views are good.

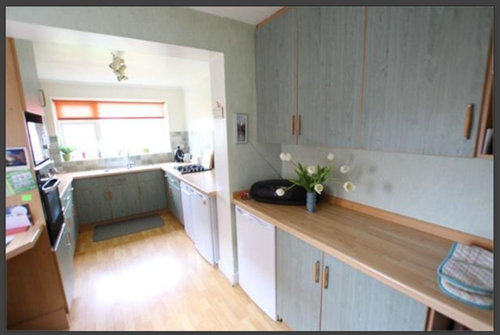
Would really appreciate any feedback - here's a pic of the current kitchen inside - see the load bearing walls of the original back wall. All the plumbing is at the front of the kitchen, beyond the load bearing walls.

What's the best way to approach this do you think?

Thanks...

Comments (5)

  • 9 years ago
    Personally I wouldn't put your utility at the end of the hallway because it makes two rooms into corridors to get to your kitchen. I think this is a better layout, puts the kitchen in the heart of the home, increases wall space in the lounge, and allows you to see from the front door to the back garden which makes your house feel bigger too.
    Barnaby Wild thanked Jonathan
  • 9 years ago
    Hi Barnaby,

    I have to say I agree with Jonathan; if you've got views and / or a nice garden out the back, it will really change how the house feels if you can see that from the hallway when you enter the house.

    Out of interest, have you had any structural advice on what walls you can and can't remove? Have you looked into removing the remainder of the original rear structural wall to give you more flexibility with the space?

    Best wishes,

    Claire
  • 9 years ago

    Hi Claire (and Jonathan of course...) - thank you both for your input - very kind of you to spend your time pondering our situation.

    We're meeting with the first of a few builders this week. This will give us some better perspective of constraints etc. We've a couple of young kids and see this as a good family home to properly settle in and gives us enough room for the kids to have their own space growing up etc... I guess we can see ourselves using a side door with utility for coats, shoes etc as being used more frequently and hadn't considered the effect on the front door / hallway scenario.

    Let's see what the builder says... thanks again... Barnaby

  • 9 years ago

    Hi Barnaby,

    Sounds like a great buy and a fab family home!

    Having been through a very similar situation in the last 6 months (moving into a house where the back wall had been extended and the house was left with a very similar 'steel and nibs' to your kitchen, where it had been opened up) I'd definitely recommend getting some advice from a few different people.

    Two builders told us it would be impossible to get rid of the visible RSJs and the nibs of the old external wall. It was only when I persevered and asked an architect to come and have a look and got a structural engineer in that we realised it was completely possible and far less expensive than we thought.

    We only ended up spending £2,000 on fees (£500 architect and £1500 structural engineer) and £12,000 on building works and it has completely transformed the space.

    If you're lucky enough to find a creative builder they could be really helpful with the layout but my experience was that they are more about the 'doing' and 'practicalities'. I found getting some independent design advice (from a concept planner) on the space and layout super helpful and then once we had an idea of what we wanted we were able to ask a couple of builders to price up.

    The designing of the layout was a fraction of the cost of anything else and saved us a lot of money in the long run.

    You might want to have a think about chatting to a concept planner (there are several great ones on here) and get an idea of some designs and costs.

    Just a suggestion :)

    Barnaby Wild thanked Claire Nicholson
  • PRO
    9 years ago

    Hi Barnaby,


    Perhaps it may be an idea to explore the idea of using an architect to apply viability and creative direction for your solution.


    www.pwjarchitects.com

    Barnaby Wild thanked PWJ Architects Ltd