

Living Room Layout?
9 years ago
Featured Answer
Sort by:Oldest
Comments (7)
Related Discussions
Advice on living room layout/design
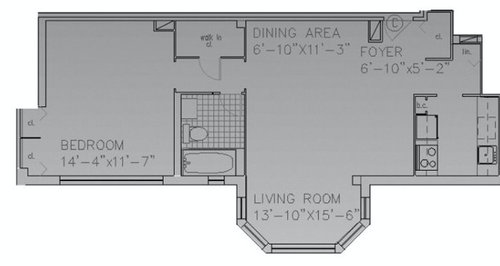
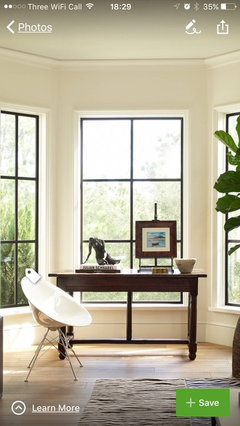
Comments (11)There are plug sockets on every wall, two on the wall with the bit that comes out where the fireplace used to be, the layout image is just what I took from the estate agents listing for my house when I bought it :) I love the idea of adding the fireplace back in! I wasn't sure if it would make the room feel smaller or not but that inspiration image looks great...See Morefireplace removed - room looks weird - living room layout help
Comments (8)Where are your power points? The vast radiator covers seems the natural centre of the room to refocus the interest, so reorganise around that point with TV flat on wall. Conversation sofas either side could balance the room and make it more intimate or placing an L/corner sofa parallel to the existing radiator could provide you with a frame if the access to other rooms fron the front door is through this room. Currently all furnishing are pushed into the corners. You can easily move some power points and sky points and conceal the cables. Reinstating a fire place if the chimney brest has been removed can be a big job. You will be restricted to an alternative heating source, so any solid fuel burner could be expensive without an existing flue/chimney. You would be looking at electric wall mounted solutions or faking it entirely with a mantel/fire/hearth, so this then becomes a styling question for you....See MorePlease help me with my living room layout
Comments (2)Love the catflap in your internal door! I see what you mean about the door opposite the fireplace but it can be overcome. How many people do you need to seat? This style of room lends itself to a tv watching area maybe with an L shaped sofa and a supplementary armchair and the other end could be two armchairs with a bookshelf or sideboard against the right hand wall. If the door really bothers you, you could change it to sliding as there is room. You might have to move it up or down slightly. With nearly 5m across you should have room for the sofa and the door to open behind it....See MoreAwkward living room layout
Comments (7)The tv is the focal pointof the room, and it's really high up. If you want the room to feel homely and I agree with you about texture, I would address several issues. Warmth. A home needs warmth. For me, this means getting rid of pure white, it only works in extremely light spaces and warm spaces (think Greece). It can feel bleak when paired with grey so I would address the colours. JUst a tinge of warmth in a white is enough to change the temeprature so if you like pale walls it needn't be pure white. Warm woods and stone colours are an easy way of making a space homely. If you're keeping the floor, and it has a tinge of warmth compared to the stair carpet which looks very cool grey, then a sisal rug and coloured sofas would lift it. Ochre, olive green, tan, something warm, not cool. Proportions. As C Harrison has shown above, a long low unit along the wall would transform the appearance of the room and enable you to add other elements so that the TV isn't the dominant feature. I would rotate a rug the other way and get one as large as the space will allow. Have a look at Bo Concept for sofas, they are a siilar price to John Lewis but much sleeker in design. On paints, Dulux Trade White is very different to Dulux trade Brilliant white. the brilliant white looks cold and a bit blue, the White has a bit of warmth. Johnsons white is very cold and slightly grey....See More 9 years ago
- 9 years ago






Jonathan