

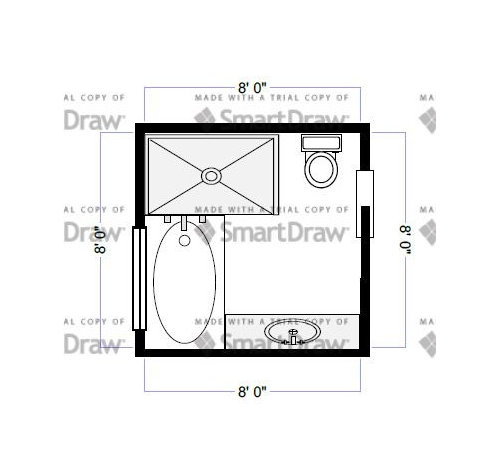

Bathroom layout idea 8x8
9 years ago
Featured Answer
Sort by:Oldest
Comments (20)
Related Discussions
Make one bathroom smaller? Advice on bathrooms remodel
Comments (18)I've been thinking about options to cover all basis and came up with this. To allow guests to use a bath/shower the ensuite would be shared. I added a wall in the master bedroom to divide it and add privacy so guests don't have to walk into the bedroom to get to the bath/shower. The upsides are that the ensuite is larger, includes a bath and shower and has more vanity room. Also, by diving the bedroom I can add sort of a walk-in wardrobe. The downsides are that there's only one bath/shower that has to be shared and guests have to walk through the walk-in wardrobe to get to it. Also, it reduces the size of the master bedroom but it's quite a long room anyway and it would cut out the light from the windows in the bedroom. Personally I don't see these as big problems but I guess some people won't like it. Do you think this is a good idea?...See MoreBathroom Layout Ideas

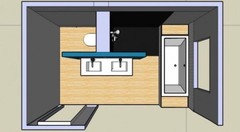

Comments (11)It's a good idea to keep both the shower and the bath, like Jonathan already mentioned, there's plenty of space. This is just a quick sketch for one possible layout, that could work with minimal renovation works. We always suggest our clients to leave to toilet where it is, because it's usually a hassle to move it around. So we would install a shower like you had in mind, along the back wall. And then rip out the existing shower and cupboard and fit a freestanding bath instead. The washbasin would stay where it is. And there is probably space for a tall towel heater on the right hand side from the door. If you decide to go ahead with the house, give us a call and we can arrange a free consultation visit, where you'll meet one of our designer expert who will take measurements of the bathroom, evaluate the condition of the bathroom and come up with a great personalised design/quote that works for you. We can also supply the tiles and sanitary ware and get our team of builders to start working on your project from start to finish, so you don't have to worry about anything. https://www.designangels.co.uk/start-renovation Good luck with everything!...See MoreBathroom layout ideas
Comments (2)There will be this one and an ensuite in one of the rooms on the first floor. We also have a shower room on ground floor but likely to get rid of this. With the loft conversion we will be going from 2 to 3 bedrooms...See More2mx2m bathroom - layout ideas?


Comments (5)Hey it may be a tight squeeze but the door I made so that it opens the other way rather than inwards unless you needed it going into the this room? the windows however please ignore the big one at the back, I was unsure how big the windows were but the layout is to give you more of an idea mainly! you could add also a shower rod and curtain there too and storage are both top and bottom, under sink for loo rolls or some space around shelving of mirror. colours could be changed if you wish but was to give you an idea of what it would look like within a 2x2m bathroom :) hope this helps!...See More 9 years ago
 9 years ago
- 9 years ago
 9 years ago
 9 years ago
- 9 years ago
 9 years ago
- 9 years ago
- 9 years ago
- 9 years ago
- 9 years ago
- 9 years ago
- 9 years ago
 PRO9 years agolast modified: 9 years ago
 4 years ago
 PRO4 years ago








thinkdesignlive