

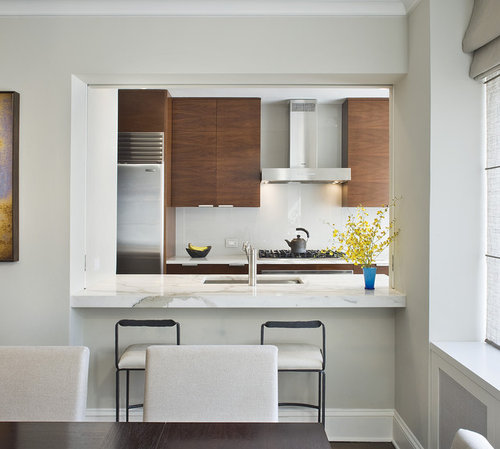
Help on kitchen layout: pass-through vs. broken-plan?
9 years ago
Featured Answer
Sort by:Oldest
Comments (13)
 9 years ago
- 9 years ago
Related Discussions
Need help with open plan kitche/living/dining layout...
Comments (76)Hi jonathandb1972, yes our architect suggested and prefers accessing the ensuite via the changing room too, but I'm not convinced. It will reduce usable wall space in the changing room and walking through one room to get to another just feels wrong (if you know what I mean!)....See MoreFurniture layout open plan kitchen
Comments (133)I might get overruled on that one! (Although my husband is obviously wanting to watch it for different reasons!). I'm pleased that you're happy with it! That's great that they're washable, so handy, and that the dog likes it!! No Xmas took over... I need to look at it urgently as damp has now appeared in one room, I feel like I've cursed it :( we went to Bruges last week and I admired numerous houses, as you do (!), and I'm now thinking of slightly less traditional colours.... I just can't make my mind up, i wish whoever hadn't rendered it in the first place as it would be so much easier!...See MoreOpen plan kitchen/dining/living layout dilemma
Comments (8)Hi there, We recently reconfigured our downstairs as part of a complete renovation and have to say that having a professional on board was a life saver! We used Gina from Create Perfect (above) and she helped us work out how to configure the space to work best for our life. For what you'll spend on the building work and / or a new kitchen you'll probably be very pleasantly surprised by the cost (hundreds rather than thousands) A good designer will come up with 3D images of different layouts and configurations and from there you can pick your favourites and get them to take them a step further so you end up with 3D renders and also YouTube videos of 'walk arounds' in the space, so you can see exactly how the space would look and feel. Here's a few from ours if it helps... we're not finished but it does show how much Gina helped us with a vision to take three separate rooms through to a new layout for our downstairs (we have a separate lounge not included) Separate rooms to start with and a floorplan I was brain dead from looking at... The 3D pics we had to help from our designer... And a few of how it looks so far (lots still to do and most of the furniture still missing / makeshift at the moment but you'll get the idea) Without the help of a professional designer in deciding the new layout goodness knows what we'd have ended up with! There's only so many times you can look at a floor plan and try and imagine how it will all turn out! Good luck whatever you decide- sounds like an exciting project...See MoreNew Kitchen Extension Layout Help
Comments (13)@Jon Burchfield thanks, that looks really nice! Slight issue is that we have a pitched roof on the new side infilled area. Unfortunately planning constraints mean that the height at the wall will be 2.6m falling to just 2m. I know the velux windows are recessed into the roof but if we have tall units on that side it might block out the light, how high are the units? Having a 450mm unit in that corner would be practical but I think it would look a little odd if we had 600mm units next to it. Perhaps 450mm either end with 3 600mm in the middle would look ok? @Mark Bassage @kwg kwg Thanks. Take on board the hob suggestion from everyone. Seems sensible to have it on the other side. The oven/microwave is a tricky one, if we go with the peninsula design unless we have them under the counter then the only space would be just on the left as you enter. That's practical, but we're slightly concerned this ruins the nice open feel you would get to the left as you enter. @i-architect that is something i'd considered, first impression from the company is that it would be possible but i'm not sure why. I'll check with the builders. It would make access to the under stair cupboard a little trickier but might be more practical to make the most of the kitchen space...See More 9 years ago
 9 years ago
 9 years ago
- 9 years ago
- 9 years ago
- 9 years ago
- 9 years ago
- 9 years ago
- 9 years ago
- 9 years ago



Sponsored
kiwimills