

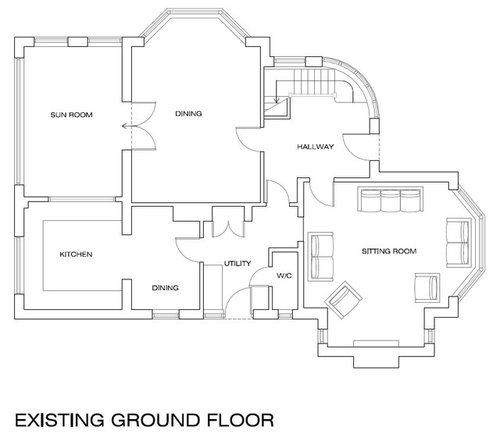
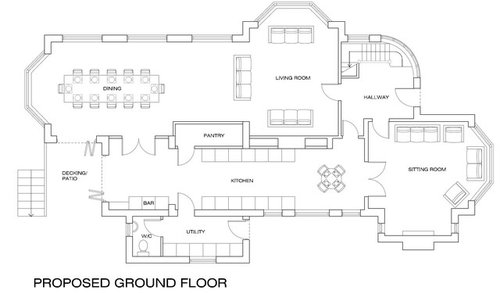
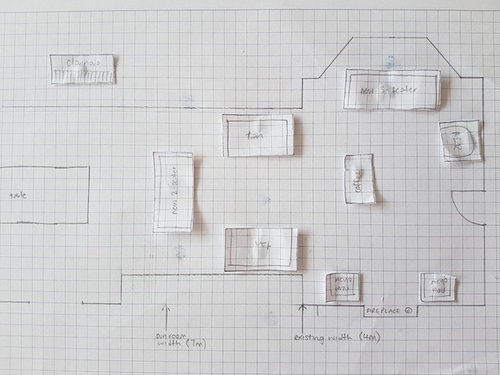
Downstairs renovation - need help with layout
9 years ago
last modified: 9 years ago
Featured Answer
Sort by:Oldest
Comments (21)
- 9 years ago
Related Discussions
Need Help with the Layout of a Downstairs Wet Room
Comments (6)Our guest en-suite is pretty much the same size as your loo 2.60m x 1.40m. It was built as a wet room with underfloor heating, but we added shower doors after a while, as the toilet (seat) would take a long time to dry after showering. I love the layout, it's simple and efficient. As for colours, my preference was for black tiles on the floor and red glazed tiles in the shower to complement, however hubby thought it would look too Gothic and we ended up with some safe 'swimming pool' glass mosaic. There's also a slim towel warmer behind the door, not visible in the photo. As your space is wider, I think you could create an alcove like in the Grosvenor Riverside pic. Let me know if you want more details, I can give you exact measurements if you need them. Good luck!...See MoreHelp with downstairs layout & extension
Comments (28)Hi Keswing, I'm not sure if this is helpful but we went through a similar (ish) process about 6 months ago and I found it all very confusing at the start as to what I needed from who and in what order! What I learnt from it was... We already had a very good idea of what we wanted (we got an interior designer / concept planner on board right at the start- highly recommended), so just used a local recommendation of an architect to do our basic drawings - we needed these for building regs and also to give to the builder so we had something to base the 'contract on'. We paid £500 for these drawings only. (For comparison we had architect quote for nearly £2k from a chartered firm) We also needed structural calculations for building regs and to give to the builders alongside the architects drawings. The builders needed the structural calcs so they knew what size steels etc to buy / install / quote against. This was £900 just on a separate structural engineer. It's worth noting our calcs were reasonably complicated and involved a site visit; had he been able to do them from the architect's drawings alone (quite often this is possible) then it would only have been £300. It then cost us £400 for all of our buildings regs submissions / certificates on top of the above. It's worth finding out from your two different quotes what they both will and won't include; Will either / both then require separate calculations from a structural engineer and therefore additional costs or is that already included in the quote with the architectural technologist? Does either quote include building regs and / or planning submission? Hopefully then you'll know that you're comparing the two quotes like for like and can also know how much of your budget is going to be allocated to fees. Hope this helps and good luck! Claire...See MoreHelp needed with downstairs layout
Comments (7)A very small amendment to Whizzywig's plan, as the Utility doesn't need to be quite that wide. However, obviously it's cheaper to leave the wall where it is than put in a support and move it. But, removing the entrance gives you a front to back view when coming in . As always everything depends on budget and drainage. I'd also, make the Conservatory bigger, remove the twin wall roof, replace with a proper roof with Roof Lantern for loads of light. You may need to improve the outside walls on the Conservatory too, as they most probably are not cavity. By opening up you need to ensure that the walls are adequately insulated or you will be very cold!...See MoreHelp - In need of some alternative layouts for our home renovation
Comments (8)Thank you both @rinked @minnie101 for your comments and feedback. I think flipping the kitchen to the other side of the rear extension looks like it could work, but I think we'll lose some essential kitchen storage space. I like the way you've increased the depth of the utility space, it makes the area look a lot more fuller. If we were to go back to the drawing board and start completely from scratch, how differently would you lay out the spaces??...See More- 9 years ago
- 9 years ago
 PRO9 years ago
- 9 years ago
- 9 years ago
 PRO9 years ago
- 9 years ago
 PRO9 years ago
- PRO9 years ago
- 9 years ago
 8 years ago
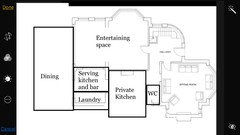






OnePlan