

kitchen layout help please!
9 years ago
Featured Answer
Sort by:Oldest
Comments (18)
 9 years ago
 PRO9 years agolast modified: 9 years ago
Related Discussions
Kitchen layout help please!
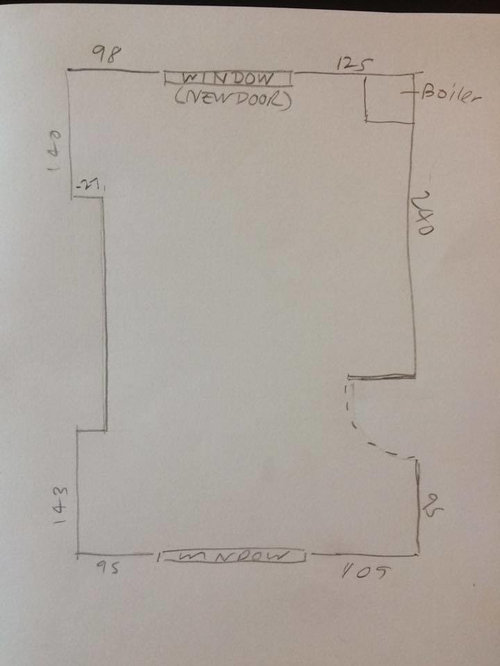
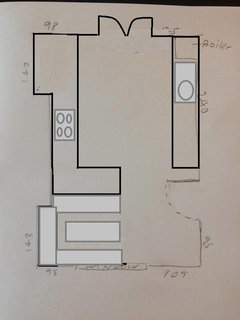
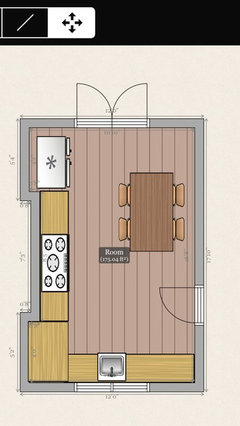
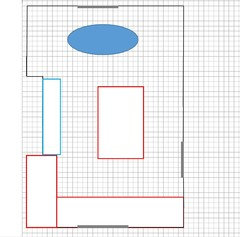
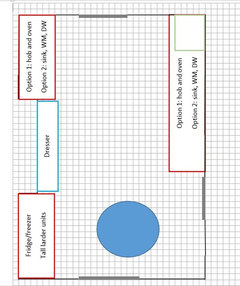
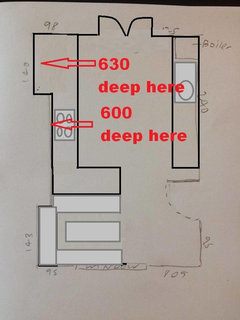
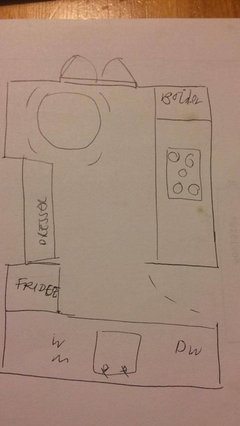
Comments (15)The room is an odd shape and I think you will benefit from professional advice. However I think before you seek that advice, you need to have a good think about the way you use your kitchen now (prep, cooking, serving, washing up, putting away, storage etc). What things do you need close at hand during each one of these tasks? What things do you like about the way your current kitchen works and what things annoy you? Search for kitchen planning articles on Houzz which will help with the sort of things you need to consider. Then when you speak to your kitchen designer you will have a clearer idea of what will work for you, after all the kitchen has to be a functional space, and they will be more likely to help you get what you want....See Morekitchen layout help please
Comments (3)Sorry just can't find a way to get photos to download - so just ignore this post. Thanks...See MoreKitchen diner layout help please :)
Comments (7)I like the layout- I don’t think you can do much else and there is not enough space for an island and a peninsula would cut down the kitchen space. Personally I think the extra storage at the dining end is useful. Personally I think there are a couple of extra things you could consider:- Firstly there are drawers under the hob flanked by cupboards. Personally I would rather see a wall of drawers to give you longer horizontal lines to make the space seem wider. Secondly I would prefer the storage at the dining end of the room to stop 300/400mm from each corner for an unfitted look which I think also contributes to a feeling of space. If there is no bin planned then you need that planned in a cabinet on the sink wall. Personally I prefer to see a wider raised cabinet over the hob as I think the likely lower cabinets each side crowd the hob. It looks like your fridge opens the wrong way and doesn’t fit in the units. I would rather see an integrated fridge- if it has to be free standing don’t build cabinets around it, put it at the end of the run. I think fitting cabinets around a fridge frames it and I think normally we only put a frame around treasured pictures not the plainest lump of metal in the house. Next you say the dining area feels too formal- I would make it more comfortable , choose a round table and upholstered chairs with a chandelier over. Flooring- your choose kinda depends on the kitchen cabinet choices. If you choose wood in your kitchen then porcelain tiles laid on the diagonal will help it seem wider. A wood floor direction can also help it feel wider. A rug under the table will also help the room seem less long. Lastly consider the lighting. Of course it needs to be light enough to cook but when you are sat relaxing or entertaining at your table you need to be able to switch off the ceiling lights in the kitchen and create an ambiance from under cabinet lighting, an over table light (with a dimmer), lighting in the dining end storage (glass cabinets?) or walk over lights that spill light up the wall...See MoreKitchen Layout Help Please!
Comments (2)Hob should not be close to seating area - as splashes can be hot ! Sink should be close enough to safely walk between hob and sink with heavy pan without trip hazards and Fridge should have enough air space around it to allow doors to open fully . There’s loads of plans on our pro page if you want to look at some design layout ideas . Click on my name or icon to get to our pro page !...See More- 9 years ago
- 9 years ago
- 9 years ago
- 9 years ago
- PRO9 years ago
- 9 years ago
- 9 years ago
- 9 years ago
- 9 years ago
- 9 years ago
 PRO9 years ago
- 9 years ago
- PRO9 years agolast modified: 9 years ago
- PRO9 years ago
- 9 years ago





Amy AmarettiOriginal Author