Hi
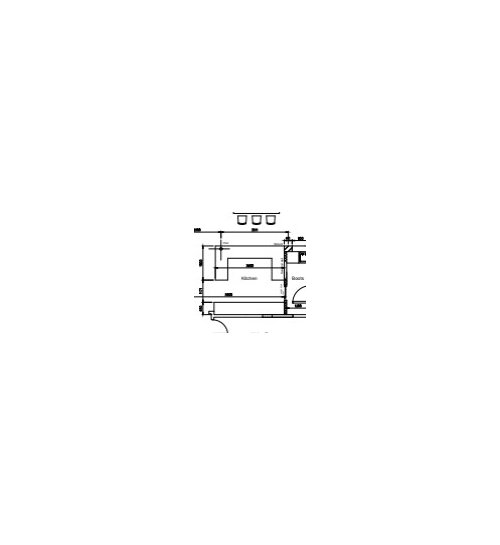
My new kitchen will be something like shown in the attached diagram i.e a row of units at the back with a 'U' shaped run at the front facing the garden. I guess I'll have stools around the edge. My question is - where should I position my sink, hob and fridge?
Any help would be much appreciated.





OnePlan
Sonia
Related Discussions
kitchen layout help please!
Q
kitchen layout help please
Q
Open plan kitchen layout help please!
Q
kitchen/diner layout help please…. island or peninsula
Q