

Kitchen layout help please!
9 years ago
Featured Answer
Sort by:Oldest
Comments (15)
 PRO9 years ago
- 9 years ago
Related Discussions
Kitchen layout help please
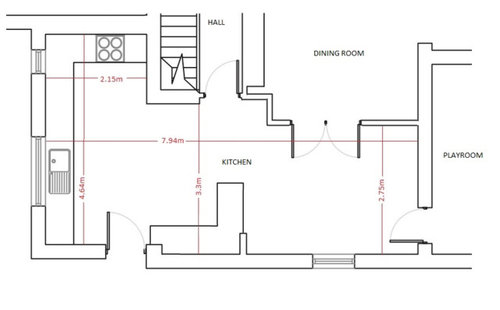
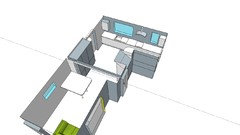
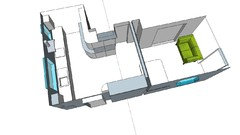
Comments (6)Hi minnie101, thank you for your questions. The cupboard is unfortunately the only storage space in the whole flat (for coats, shoes, vacuum clearner, ironing board, clothes airer, boiler etc) so I don't think I can move that but wish I could. By removing the wall we aim to allow natural light into the currently dark kitchen and allow a view from the kitchen out the dining area window and make it more open plan but it could also open up the possibility of extending some of the kitchen into the current dining space but still assessing if doing that will encroach too much on the dining area or if keeping the kitchen roughly in it's current area is a better balance with the dining area....See Morekitchen layout help please
Comments (3)Sorry just can't find a way to get photos to download - so just ignore this post. Thanks...See MoreKitchen Layout Help Please!
Comments (2)Hob should not be close to seating area - as splashes can be hot ! Sink should be close enough to safely walk between hob and sink with heavy pan without trip hazards and Fridge should have enough air space around it to allow doors to open fully . There’s loads of plans on our pro page if you want to look at some design layout ideas . Click on my name or icon to get to our pro page !...See MoreCan't work out kitchen layout, help please.
Comments (8)Hi Dave, What a lot of doors but not a problem. I would keep the walkway between the doors clear if you do decide to go for an island but there might not be space. I would put your tall storage on the long wall because this will be out of the way of people walking through to the garden. If you're able to make the hallway door slightly narrower to get the 600mm width on the currently 550mm door then thats fabulous, if not, you could go for a breakfront (set back the first cupboard then pull out out the centre ones) or go for a freestanding tall block. All depends on the look you're going for. Then I would put a seating area by the window and use the rest for prep space, sink and hob. If you want to bounce some ideas around together in a no obligation zoom chat, feel free to get in touch www.thekitchenladyuk.co.uk Good luck Emily...See More PRO9 years ago
- 9 years ago
- 9 years ago
 9 years ago
- 9 years agolast modified: 9 years ago
- 9 years ago
 PRO
PRO






boundsgreener