Houzz Logo Print
chapmanl26

Extension ??

9 years ago
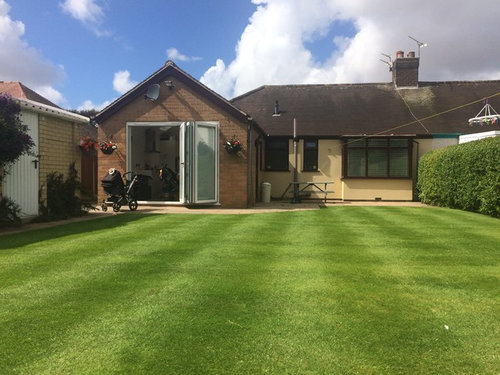

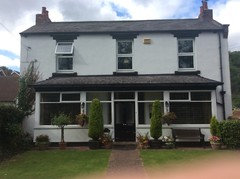
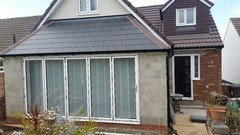

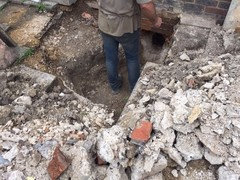
Hi, this is my 3 bed semi detached bungalow. We would like to extend and we were thinking of almost levelling off the back of the house, hopefully creating another bedroom, separate toilet and small office. Unfortunately there is a man hole which is shared with my neighbour - can I make move/ build over this? I also have my kitchen sink drain here too. Any advice would be greatly appreciated
Thanks
Lindsay

Comments (29)

  • PRO
    9 years ago

    Hi, there is few options.


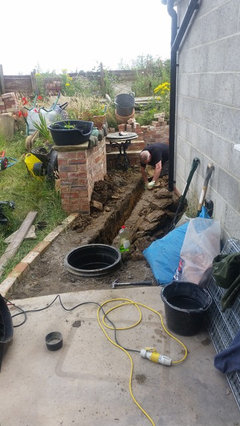

    1. You can move manhole deeper into garden but that will require dig-out, creating new manhole, pipe extension and main soil pipe extension

    2. Some of people keep manhole inside extension and make floor in way that is always possible to open it.


    Marcin

  • 9 years ago
    My MiL's neighbour had a similar issue and the local water company wouldn't let them build out over the manhole cover. Might be worth checking with your water company?
  • Related Discussions

    Have you had an extension done?

    Q

    Comments (23)
    Extensions take many different forms but, often make all the difference connecting inside living spaces to exterior gardens. Here are a few we have done recently: side and back extension... double height extension... Rear extension... roof top extension...
    ...See More

    Extension

    Q

    Comments (11)
    Great extension and a great touch on the bi folding doors. They can be expensive but worth it in the end when it brings the outdoors indoors. We voted for the white floor image as a the lighter the floor the more illusion you have of space. It would make it very light, airy and spacious looking. We hope you enjoy your new 'room' and make the most of it K Design - Architects
    ...See More

    Extensions - upwards, downwards or outwards?

    Q

    Comments (4)
    Rear, I live in a bungalow and prefer 1 story living, the plan always has been to extend, convert kitchen in to a second living room/ guest room, then open out current living room, dining room and sun room into new extension and have a broken plan living room/ dining room/ kitchen, also moving a bedroom back further into garden to have walk in wardrobe , utility and en-suite. Big plans no budget!!!
    ...See More

    Rear extension to open plan extension

    Q

    Comments (23)
    Hi, I’m baback agagain for advice please. we’re still overthinking 😞 how to layout our ground floor! nothing ideal to us yet.. we ha this kitchen design lately which looks sleak but it means we move the wall 300 into the dinning room ( proposed snug/ extra seating while movng dinning to the extension. my issue is that the lounge and new snug won’t be in same alignment on the Rt side ( red shade is part of kitchen in this proposal) how would I lay it out / furniture ! sorry if I’m waffling a lot but I’m really hesitant between these two suggestions. any advice is really appreciated. thank thanks
    ...See More
  • 9 years ago
    We had a similar issue where the main drains were between our property and neighbouring property; Unfortunately, we were unable to build on this part of the land.

    Some, as mentioned above do allow drains to move forward so you can build on the full width/length of the land.
  • PRO
    9 years ago

    Hello Lindsay,

    There have been changes to policy and local water authorities will not allow internal manholes. There will, however, be a solution to the problem - talk to your Architectural Designer who should be able to provide advice and the perfect design solution. We have undertaken many successful bungalow extensions/conversions (some with similar issues) which have turned out beautifully.

    Good luck!

    Jo

    Orange Key Design Studios

  • PRO
    9 years ago

    There are solutions to this. A survey maybe required to look at the existing connections from which a solution is offered in consultation and agreement with your local statutory water company. Your architect is able to help you do this.

    Paul

  • PRO
    9 years ago

    Hi. If your neighbours' drain runs into this manhole, it is termed as a public sewer, then the water/sewerage authority do not allow an internal manhole, even though Building Regulations would allow it with a double-seal screwed-down cover. If it is your private drain, then it is only under the jurisdiction of Building Control. It is always best to divert the drain and relocate the manhole outside the proposed extension, which is easier if the drain is private.

    Best wishes for your project.

    Malcolm (www.mjbarchitectural.design)

  • 9 years ago
    Thank you for all the advice, it is a shared drain so I think we might have to move it if we go ahead and it's extension. Has anyone done this ? Is it costly? Thanks
  • PRO
    9 years ago
    We have designed a number of extensions where drainage has had to be extended and a manhole re-positioned, so it can be done. Please consult with the water authority responsible for your area and your architectural designer, they will be able to tell you whether it's viable and give you an idea of costs involved.
  • 9 years ago

    We built over a shared waste/sewer pipe and had to get permission for, and inspections of the work, from the local water authority.
    The longest waste pipe we could get was 6 metres, so there are no joints under the extension, something to think about for future maintenance issues.
    The new inspection drain falls to the right of the extension which is also used for rainwater collection from the existing and new roof, and also for excess water from patio run off.
    Hope this helps a bit more ;)
  • 9 years ago
    Ah thank you for that! Definitely helps- gives me more options to think about!
  • 9 years ago
    I'm really struggling to find a design to extend my current enclosed front porch which is about half a metre deep and 5 m width. Height is limited due to the Centre upstairs window. I want to keep the bays and replace the windows which are the only ones in the house not double glazed. I would like to bring the porch out about 2m more internally ( possibly a little more ) to make it a usable room where we can enjoy our river views. We will be renewing the pitched roof over the bays and the porch hopefully using the original tiles so can play around with that.
    Any ideas modern or traditional would be very much appreciated.
  • 9 years ago
    We also used the loft space on the new extension and existing roof space to create 3 bedrooms and a bathroom
  • PRO
    8 years ago

    Relocating the man hole should be your preferred solution though it is costly. But it is sometimes possible to bypass this problem by leaving an open atrium where the man hole is. You can even end up with a surprisingly beautiful space as a result.

    It depends on its location and the layout of the house. Can you send a plan?

    Check out what we do, we specialise in house layout design and are always happy to help if you need any further advice.
    visit our website: www.betterspace/hmhzf

    We offer a package that include tailored design, furniture layout recommendations and a professional floor-plan drawing as well as a 3D package which includes a 3D floor-plan and photo-realistic images that will help you visualise your new design.

    You can use promo code ‘houzz’ for a further 15% discount!

  • PRO
    8 years ago

    I have just completed a similar bungalow Rear extension in Hampshire and had to re-locate the existing shared Foul manhole which falls within the new extension. I had to obtain Southern Water Authority Approval for relocating the new Foul Manhole closer to the site boundary. SWA insisted that the minimum distance that the manhole external wall construction must be 500 mm from the wall of the new extension. SWA submission fee was £ 990.00 and it took two months to obtain their

    approval.

    Nothing is impossible if you have the money to spend to achieve what you desire.

    Alain B [ B & E Partnership ]

  • PRO
    8 years ago

    In Wales you need a 'Building over or near a sewer' agreement which is a legal agreement with the local water authority. Any work involving moving (which is likely) or altering the direction of sewer and or manholes would need to be done by an approved contractor who will take great pleasure in extracting as much cash as possible from you! But its not that bad really - paperwork and fees. So as long as the sewer is not a large diameter pipe (say 200mm or over which is the public type they can climb down the manhole to inspect then you will eventually get your wishes. Good luck!

  • 8 years ago

    Following this because I have a similar problem; I think. How do I identify which is run-off water and which is foul pipe of the three large manhole covers ranged over the two sides of my bungalow under consideration of extension? Thanks Jan x

  • PRO
    8 years ago

    B & E Partnership

    Open the cover of all three manholes and ask someone to flush the toilet inside the house and check each manhole in turn. The one which shows the flow of the water flushed from the toilet will be the Foul Manhole.

    Similarly the waste water from the Kitchen sink and the bathroom should fall to an external trap gulley which is connected to the Foul manhole.

    The rainwater should discharge to a gulley which should be connected to a separate Surface Manhole .Hose down the manhole to identify which of rhe remaining two manhole is the Surface Water manhole.

    As regard to the third manhole, it may be a Foul Manhole which is a Public Manhole

    running at the Rear of your Property, serving your property as well as the adjoining properties.

    Please make sure that when you open those manhole covers that adequate protections are provided to ensure that nobody or animals fall within the manholes.

  • PRO
    8 years ago

    B & E Partnership.

    Sorry...the third paragraph should read ' Hose down the rainwater gulley.. ' not the manhole.

  • 8 years ago

    You can go straight to your local water and sewerage company for advice if you like, and they should give you the costs for moving the manhole - for me, a much better idea than building over it. The internal courtyard idea is nice, but you loose more space off your garden to get the same amount of internal space, and probably a lot cheaper to move the manhole.

  • 8 years ago
    Unlikely they will let you build over it, they don’t allow manholes inside now. You might be able to re-route it st your cost though
  • PRO
    8 years ago

    How are you getting on Lindsay? Have you decided how to proceed?

  • 8 years ago

    There are obviously ways to overcome drain problems but water companies don't seem at all willing to give practical advice. Seek this from an architect, asking firstly if they have any experience of such matters.

  • 8 years ago
    It is not at all advisable to build on manhole cover, remember it is the only access you got to carry out maintenance of the sewage from your own side. I suggest moving the manhole.
  • PRO
    8 years ago
    Hi there!
    I'm Tan, owner of NxDimension Ltd
    I've been blessed with extending my own bungalow (4 times in the same project).
    Please feel free to give me a call to discuss and prior to that check out my professional profile on Houzz:
    www.houzz.co.uk/pro/nxdimension
    Speak soon.
    Kind regards
    Tan 07779294723
  • 8 years ago

    This comment is a bit late, but we bought a house last year that was extended in 1992 over not one, but two, manhole covers (kitchen and cloakroom). Both had been tiled over but with sealed hatches that could be lifted in case of emergency. In 25 years this was never necessary but the idea of leaving them in tact was a little unpleasant. It's a public sewer that includes several neighbouring houses.

    We just undertook an extensive house refurb and moved the manhole access points outdoors and permanently sealed the internal ones. It wasn't as complicated as we originally thought. What you want to do as a starting point is get a drain surveyor to come and inspect the routes and flow of waste. We used Power Rod (we are based in Hertfordshire) and they came with their camera on a hose reel and mapped out our plumbing routes all the way to the mains in every direction. Then your builder will be able to take it from there, or you can hire a specialist grounds company to sort it out.

    If it's any help, in your head you may have this idea that raw sewage is just gushing under your floorboards but in reality, when I looked down the hatches, it's really just a matter of a few pipes several meters down. It was surprisingly more sanitary than I expected and I found that reassuring.

  • PRO
    8 years ago

    B & E Partnership.

    Anything is possible if you have the money to spend doing this additional work.

    Dgiannik : You should have stated the cost of carrying out the survey by Power Rod and the cost associated of relocated a new manhole including all re-routed of services runs to the outside of the extension in order for Lindsay Chapman to have a realistic idea and factor this additional cost in his Construction budget.

    Alain B

  • 8 years ago
    last modified: 8 years ago

    You're right. The drain survey was £216 inclusive of VAT. Excavation of the trench to relocate the kitchen access point outside was part of a bigger project (breaking up concrete for underfloor heating pipes etc) so I can't itemize it accurately but I estimate somewhere in the region of £500-£1000. For the cloakroom manhole, they didn't need to excavate but did something to link it with an external manhole on our front drive. We're having the whole system rodded and flushed out to be in the best possible condition before sealing everything up again.

  • 8 years ago

    It's also worth noting that the survey will report on the condition of the drain pipes. There are 3 grades, and you want to be sure that yours are in acceptable structural condition that need only medium term maintenance/repair (Grade 3). Grades 4 or 5 require require soon or urgent repair to avoid collapse. You would need to get your local water authority in to repair everything before you do anything else. I'm not an expert but paraphrasing what I've learned over the last few months!