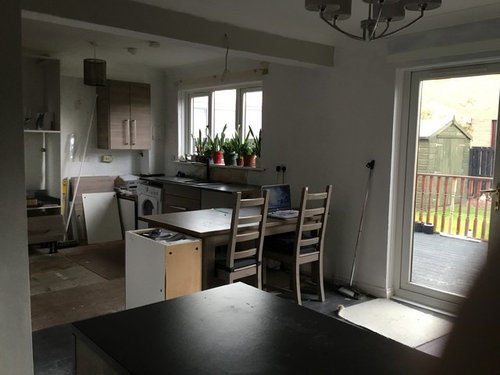
Just moved a couple of months ago and living with mock up area (I have no imagination to visualise) I need help to sort out my kitchen lighting. Rear area is south facing, so very well lit most of the year naturally. It's the task and winter lighting I can't get my head around. It's about 7 x 4m in length across the back of the house going into an open L shape family living area. Dining area will be at French window area.
There will be under cabinet task/mood lights on the far left wall but it's the main lights I'm struggling with. There will be a breakfast bar area where the table is shown which will also house the hob area so I need good lighting for cooking and the using that area. This is centred under the metal supporting beam where the kitchen/dining wall used to be but there is wiring coming down into it.
Do I
1. go different lights each area because ceiling and wise they are different areas.
2. Match the kitchen and dining areas,
3. match all three
Of an evening the family area can only see the area above the breakfast bar not the kitchen area.
Kitchen will be gloss finish with oak colour and quartz on the breakfast area under the beam.
Any help most gratefully received.






Jo Chrobak Invent Design Create Ltd
Jean HardieOriginal Author
Related Discussions
How many LED down lights do I need
Q
How do I create more light?
Q
How do I make this area less vanilla?!
Q
How do I light a flat roof light?
Q