

Kitchen ideas please!!
8 years ago
Featured Answer
Sort by:Oldest
Comments (6)
 8 years ago
 8 years ago
Related Discussions
Budget Kitchen remodel idea please.
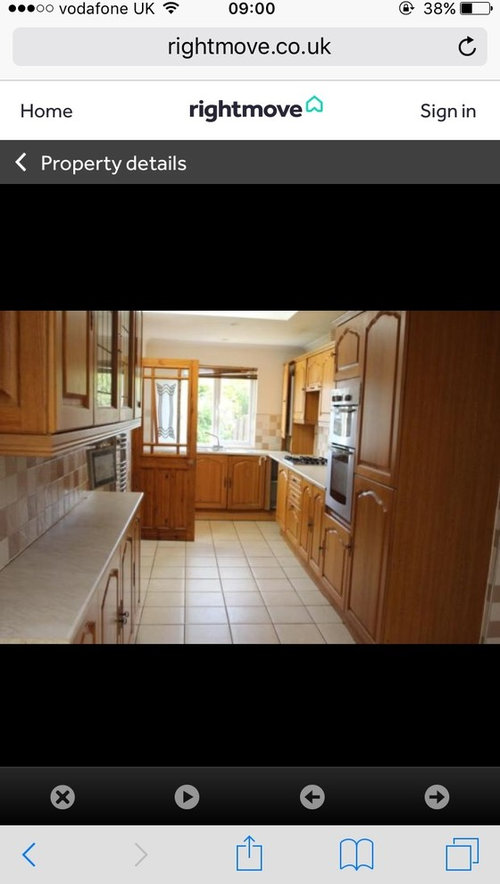
Comments (4)To get the most bang for your buck I would leave the cabinets unpainted (because it’s hard to get a great finish as a DIYer and you could end up cheapening the look). Instead I would get rid of the orange tones by painting the walls a grey with a green quality, replacing the worktops with a laminate that looks like stone, a patterned lino will be a nice upgrade for the floor- again choosing grey and stone colours. Lastly I would get rid of the strip light and replace it with inset ceiling spots and under cabinet lights. Expect to pay £600 to have the worktop done (more expensive as the sink and hob have to be disconnected and reconnected), £300 for fitting lights and £200 for an inexpensive lino and laying. Painting the wall is a job you might well feel confident doing and you shouldn’t spend much on paint....See Morewhere to position recessed LED's in kitchen, ideas please?
Comments (4)If you read over a breakfast bar (sorry, no time to look properly) then you may want to be able to switch the light above that on and off separately to save lighting the whole place. Ensure that recessed lights are spaced according to the ceiling you have after you've put wall cupboards in place (tall ones flush to the ceiling also saves cleaning and you can use a slim stepladder to reach stores etc in the upper shelves) and ensure that lights are central above work surfaces so you aren't working in your own shadow. My electrician refused to believe this would be the case and we had to install a second row of lights to correct his error. I hope this helps. (You'll clock that my lights were not put in well!)...See MoreKitchen design ideas please
Comments (12)Its a great space. I quite like the floor but there is a lot of it and its a bit flat looking, you could add a sisal rug under the table to break it up. I would also sell the black fridge and replace with something smaller, lighter and more discreet and a pale coloured bin too. Not a fan of the brick and think painting or plastering over it would create a sense of space and light. Maybe add some rustic mirrors to bounce the light around? The table is quite dark and heavy so again you could look at other options, though it does sit nicely with your other furnishings. And as others say, painting the units and beams will also make a big difference....See Morekitchen ideas please
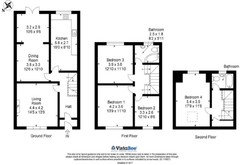
Comments (5)Depending how much remodeling you would like to do, and how you would like to heat, one thought would be to remove the corner between the kitchen and rear sitting room. This would give you some hallway space and potential for a more open rear living space. This was may possibly have been the rear exterior wall at one stage so could mean more heavy duty work than you might want - making removing the cupboard and moving the doorway to create an area a more viable option....See More- 8 years ago
- 8 years ago
- 8 years ago




Jonathan