

Bathroom configuration
8 years ago
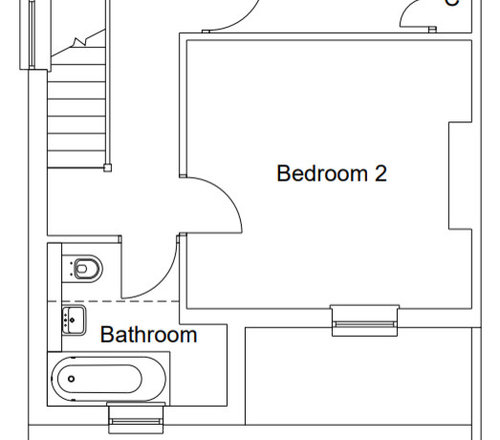
Featured Answer
Sort by:Oldest
Comments (11)
 8 years ago
- 8 years ago
Related Discussions
Stuck for inspiration! Need help with this floor plan
Comments (15)Thanks all! Unfortunately it's not really possible to notmodernise fairly soonish. I don't think the house has been touched since it was built (20s/30s), which means electrics are really old and the house needs to be re-wired, which in itself is a large job so we may as well do some internal work at the same time. I'm warming to the idea of a shower room downstairs, but I can't see where it would fit. We'd be keeping the doorway out to the side, but I think it'd be weird to walk into a shower room from there. Preferably you'd walk into the utility and the shower room would be off that, but I just can't figure it out floor plan-wise. Any ideas? titiankim - well spotted RE the windows in the rear reception. There's actually a window on the right leading towards the current "garden room" and there are two internal windows too. Funnily enough the rear reception room is really light currently. If we went with the sketch I drew, we'd keep it so that there are windows going all the way around that side and into the kitchen/diner. I also like the idea of keeping the two internal windows, plus the double doors to the kitchen would have windows too, so it'd still be quite bright. I think it's a wise idea to keep both reception rooms as I do think my mother's partner and his father would like their own space (plus the rear reception would make a great play room for future families). I've attached a photo of this room so you get a better idea....See MoreInternal layout changes to enlarge kitchen and 2 bathrooms upstairs
Comments (11)Opening up some will surely help. Like Jonathan said, there are many many options. I changed the hallway, some coat space, double glass door to let in more light, loo. Then kitchen with pantry, as there are plenty full bathrooms. Backdoor for muddy/wet shoes on the side. Since it is such a large space, how about a massive sofa in the lounge? And window seat, if height allows. Keep the downstairs bedroom and bathroom, as it can be a playroom, a guestroom (b&b?) or even future master bed. I did open up the dressing area, to make it brighter. Washing machine could go anywhere, I drew them there, but it would be quite the walk with hampers, so might it be an idea to place it upstairs (eaves storage perhaps?). Upstairs I opened up the study, as the master bedroom ate the window. I tried keeping most loadbearing walls (or which seemed to be) though the chimney on the left had to go anyway. Kept the landing storage, for linen, towels, seasonal clothing, christmas decoration, there are always things that need a place. Certainly move the heater though (if it's still there). Also think about heating, insulation, efficiency. Things that will make it more comfortable and pay themselves back in the long run. Planning is key. Hope it will help with creating your future layout and dreamhouse pleasures....See MoreIdiot-proof shower in awkward eaves bathroom
Comments (3)We got delayed by replacing our boiler, so fitting starts in six weeks. So I don’t know yet if the final design is any good! But what we will do is build a false wall on the low side of the room, and then have a 100x120 cm shower tray, with a glass door and panel on one side. We will get the glass cut and fitted by a specialist company. We will have storage in the alcove on the other side of the shower....See More2 New Bathrooms required - where to begin?
Comments (7)The easiest optioni think, is to go to a bathroom showroom who will help you decide layout, fittings, tiles etc. They will have tradesmen to carry out the work. Or you could employ a plumbing company (no showroom) who again can help you with layout, but you buy your own fittings, say from a plumbers merchants (no showrooms but lots of catalogues to choose from). Tiling can be sourced from any tile shop and the plumbing company will have someone to do the tiling. Or you can buy everything yourself, decide your own layout and employ a plumber and tiler to carry out the work. When I did my shower room, I bought everything from a local plumbers merchant (lovely quality). I then employed a plumber to fit it, a plasterer to tidy the walls, a tiler and lastly had the flooring laid (vinyl). Cost was just under £6000. There may even be other options that Houzzers can suggest....See More- 8 years ago
 8 years ago
 8 years ago
- 8 years ago
- 8 years ago
- 8 years ago
 8 years ago
- 8 years ago
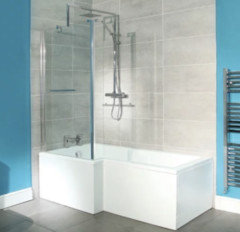
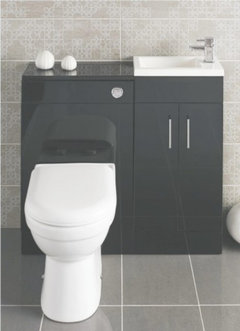
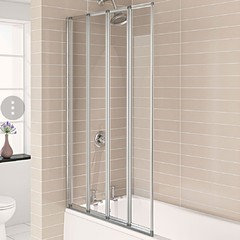






stu1980Original Author