

Bathroom Makeover for a Young Family!
8 years ago
Featured Answer
Sort by:Oldest
Comments (7)
 8 years ago
Related Discussions
bathroom makeover
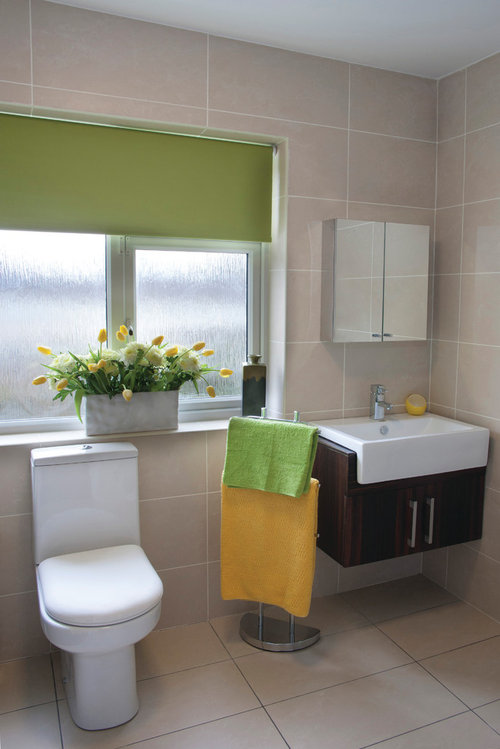
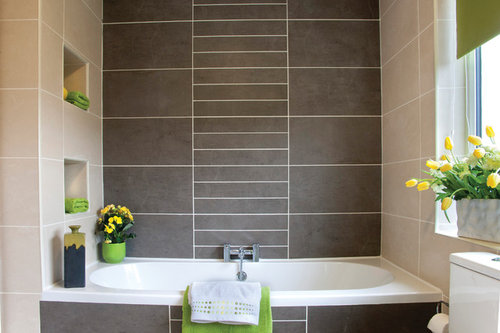
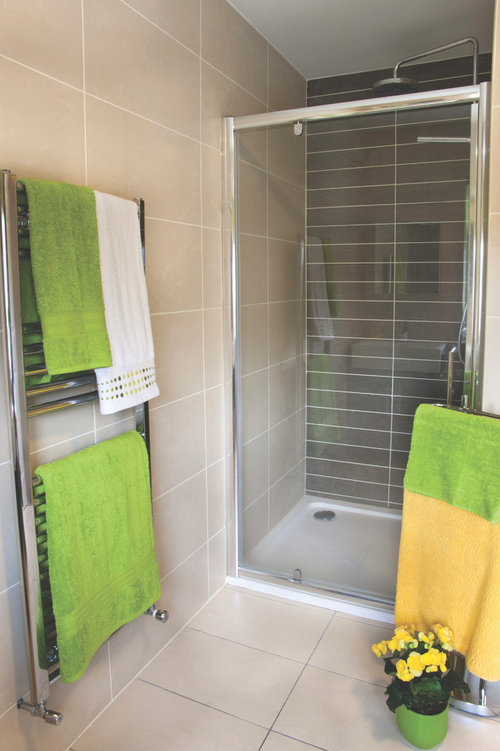
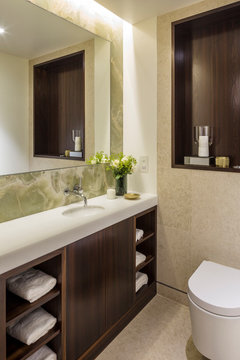
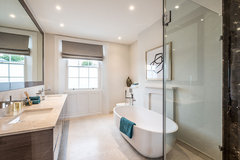
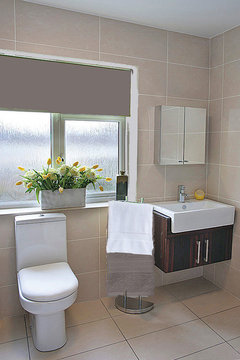
Comments (11)Hello. You may find elements of these different layouts useful for your space; all these bathrooms are about 2m square or smaller and in two cases the window is similarly placed to yours. It sounds like you've decided to keep a bath of some sort, and that is right for a family home. The freestanding model in the first image below is 1500mm long, so shorter than usual, but it is of thinner section and slightly wider so volume is actually increased with usable, internal length similar to standard. The shower is then formed as a wet room with hinged screen to protect most of the space as shown in the second image. In the following cases we fitted shower-baths - the first two are 1700mm long and the third is 1500mm, so you satisfy the need for a bath and the convenience of a "proper" shower. Each has underfloor heating to provide extra warmth (depending on the choice of towel warmer, this generally won't generate enough heat on its own for this size of space). By positioning the towel warmer at the end of the bath you use wall space efficiently; having a similar design in our own home, we can confirm that the towels do not get wet in this position. There are plenty of opportunities for additional storage that you could probably reproduce: for most of these shower-bath designs we created a partition behind the shower to accommodate the plumbing, create the shampoo niche and also provide floor to ceiling storage, wide enough for toilet rolls and as deep as the niche position - this is a large capacity, which you can see more clearly in the image below - you can have open shelves or, as here, we fitted piano hinged doors with shelves behind. You mention having the WC separate; just to note that there is usually space above a WC for more storage, as in the next image, and in the mirror cabinet above the basin. If you are interested, you can find more tips for making the most of a small bathroom in our blog, which includes options such as opening the door outwards if safe and practical, to provide more space in the room itself. We hope this provides some useful ideas for your remodelled bathroom......See MoreMain family bathroom layout
Comments (6)my bathroom is pretty much exactly the same. I have a long tall think radiator rather than a towel rail to the left of my sink and proper door which I think looks better & saves space. A lot of people here have talked about a smaller sink; while that might look better, small sinks with a family really aren't convenient!...See More3 bed + bathroom downstairs or 2 bed + bathroom upstairs?
Comments (22)Front hallway- I say save your money leave it up. Cost of removal is minor but you will likely have to move radiators and electrics and make good plasterwork and coving- I say protect another £1500 profit. Present the larger back reception as a living room and present the front reception as the dining room. Given that the bathroom is likely to go upstairs make the downstairs bathroom into a room to access the garden- I would present the kitchen as a kitchen/breakfast room with doors to see the garden as being able to see from the front door to the back garden should pay dividend....See MoreNarrow Victorian House Layout Suggestions for Young (growing) family
Comments (5)Ellie, Jonathan – thank you both for your replies. Apologies in advance for long post! Ellie: Regarding hallway /entrance it feels very narrow with view directly onto stairs rather than any sightline through to rear of house moving the wall is partly aesthetic & partly practicality of dragging bulky items through narrow entrance (appreciate point that things will change as kids grow) perhaps opening up the entrance to front reception room will create more light and feeling of space without moving the wall + redecorating hallway to create lighter / updated space will improve the aesthetic Downstairs WC thanks & what I have been thinking too (wife disagrees & thinks 1st floor loo is sufficient) Alternative is trip upstairs each time (toilet in cellar will be removed entirely as we find it’s not really usable (down steep stairs, at back of utility which is invariably cluttered & pokey space (c. 175cm ceiling height). Would prefer to reclaim the space and create a bike rack on that back wall instead Kids / Parent Bedrooms all on same floor Perhaps we are too relaxed as parents but this doesn’t feel so important to us (at least right now). Use video monitors so hear every squeak and have stair gates fitted Jonathan: Where to start – you have definitely given lot of food for thought & thank you for the drawings! General point about use of rooms changing over time is well taken. Lower level: Like your idea re curving stairs to hall. Only issue I see with that is how to navigate a large bike through 90deg angle – that would put me off Will remove the loo as it’s not usable in our view, recycling the space for bike storage (wall racked) Revised utility position – that space is all currently occupied with boiler / water tanks etc so not practical to move In general looking to spend minimal amount on this space – decorated to OK standard. What is missing is smart storage & better insulation as some damp penetrating from the portion of basement which has not been dug out Ground Floor: Generally like your suggestions and hadn’t thought about putting kids in front room rather than middle room Flexi doors rather than completely blocking front and middle reception rooms could work well while keeps light flowing through / preserves front to back view Flex room concept is interesting but I don’t think it solves long term problem of boot / coat storage & something I am struggling with Another potential solution for boots / coats etc. may be to steal space from kitchen (say 1.5m) and create a storage room on left hand side, while also extending hallway and cellar stair entrance to keep symmetry (which can deliver further shelving / pantry storage in that additional space on right hand side) By doing that we could keep our existing front reception room as is (add flex doors) & use that for tv / quiet time, have kids playroom in middle reception close to kitchen & get long term fix for boots / jackets 1st floor guest bedroom - Point well-made re. stairs for grandparents Master bedroom vs. Formal Reception Depends on what plan we go with downstairs obviously Neighbours have formal reception in this space with small office to rear (where our existing en-suite sits). Certainly worth considering & offers better view than downstairs reception 2nd floor If moving master bedroom would basically look to replicate the existing master on 1st floor but shift it one floor up (L-shaped with walk-in wardrobe space & en-suite beyond) Could turn existing office space into the exercise area (if shifting office a floor down to rear of new formal reception) but eats into master bedroom space or have it in Loft Loft If we want to keep large master (while moving formal reception room) then we will struggle to use this for anything other than bedroom (likely with en-suite) and possibly small exercise area as that would give us 4 beds overall To me, the biggest change from your suggestions would be in moving the master bedroom as has a large knock-on effect. It does offer chance to return that flex room (at some stage) to a formal dining room, keeping reception room on 1st floor and having a separate tv room. Would welcome any view also on the boot room / coat storage /downstairs WC dilemma! Finally a concept planner is next stop once we have had chance to get clearer idea of what we need vs want. Many thanks...See More- 8 years ago
 8 years ago
- 8 years ago
 PRO8 years agolast modified: 8 years ago
- PRO8 years agolast modified: 8 years ago






Juliet Docherty