

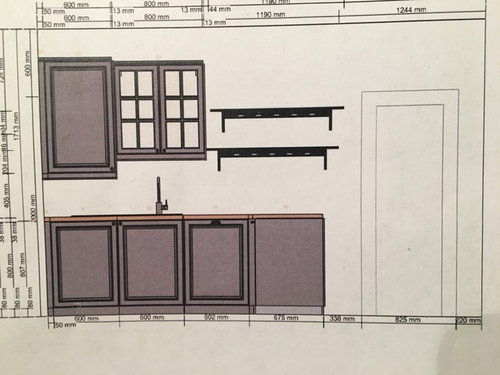
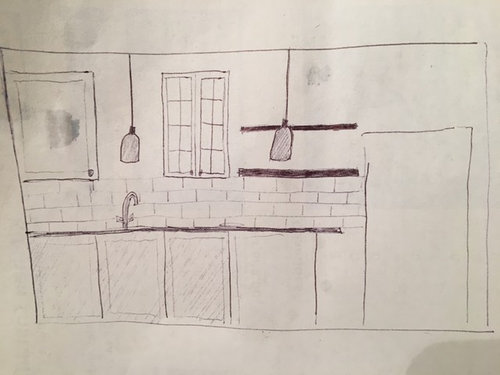
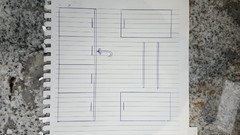
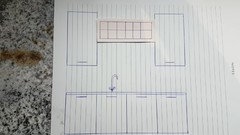
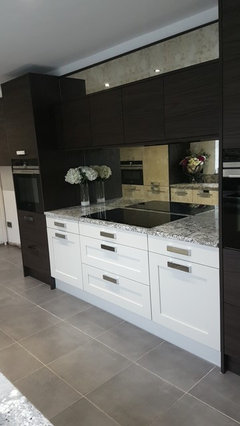
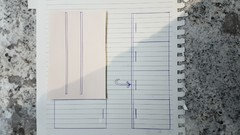
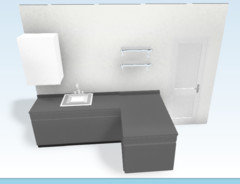
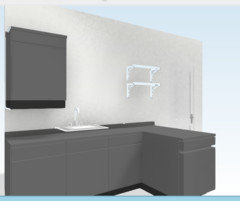
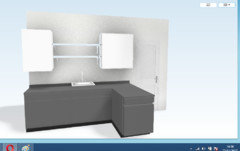
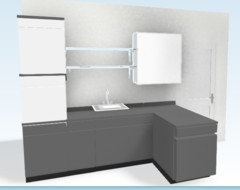
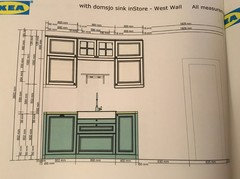
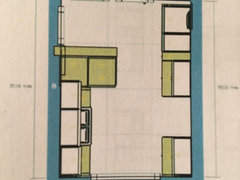
Does this layout look weird?
8 years ago
Featured Answer
Sort by:Oldest
Comments (21)
 8 years ago
- 8 years ago
Related Discussions
Help! Does this bathroom layout look too crowded?
Comments (14)Hello becks5109, Could you possibly have a Japanese style soaking bath and shower.. They come in a range of sizes about a meter long and wide... It could be a nice arrangement.. Bi-fold or sliding doors can be a good way of maximising space where you cannot open the door as usual.. Situate the loo behind the sink in the corner.. Another thought is to turn the shower round completely to go along the rear wall and have a smaller one so that you can have the soaking bath.. Loo could stay behind door and sink possibly under the window.. I'd suggest wall hung to compliment the streamlined look... Frees the floor space and easy to keep clean.. If you need a screen a simple sheet glass.. Or partially build the soaking tub in with wooden frame and plasterboard.. wooden step into it makes for a hidden soak.. Here's a pic of something similar.. : )) If you really want a bath then perhaps consider the Tubby Torre by Albion.. They are very small and deep baths.....See MoreLooking for some layout help as planning a downstairs conversion
Comments (20)Yes Jen, that was one of our ideas. Man about the house - this was an idea we had too, I really like the back door coming straight into the utility/mud room. We did think about putting the toilet into the front right of the garage and having a door to it from the utility (if we move utility move into the rest of that garage). We keep going back to that idea Then we seen your plan Rinq, it’s great! It’s made us rethink the whole thing and really like the fact I can see the play room, lounge and dining room so I can keep an eye on the kids at all times while cooking. My husband also loves an island so this makes him really happy too! Thanks for all your input, definitely lots of ideas now and lots to think about...See Morefireplace removed - room looks weird - living room layout help
Comments (8)Where are your power points? The vast radiator covers seems the natural centre of the room to refocus the interest, so reorganise around that point with TV flat on wall. Conversation sofas either side could balance the room and make it more intimate or placing an L/corner sofa parallel to the existing radiator could provide you with a frame if the access to other rooms fron the front door is through this room. Currently all furnishing are pushed into the corners. You can easily move some power points and sky points and conceal the cables. Reinstating a fire place if the chimney brest has been removed can be a big job. You will be restricted to an alternative heating source, so any solid fuel burner could be expensive without an existing flue/chimney. You would be looking at electric wall mounted solutions or faking it entirely with a mantel/fire/hearth, so this then becomes a styling question for you....See MoreBathroom layout - Does this look ok or any better ideas?
Comments (5)I don’t think it works for several reasons. Freestanding bath sit best in the middle of a wall or window. I also think there is insufficient space to clean the floor around the bath, I think it will annoy you to splash the outside of the shower cubicle with bath water, it’s a pity to not be able to have a sink mirror because it’s got a window where the mirror would go. And I prefer not to see the WC first when entering a bathroom. You could substitute a panel bath for the freestanding one which would help because they take up less space but I I think you have to ask yourself where there is room for the dresser and whether the room would be easier to use with a replan...See More- 8 years ago
- 8 years ago
- PRO8 years ago
 PRO8 years ago
- 8 years ago
- 8 years ago
- 8 years ago
- 8 years ago
- 8 years ago
- 8 years ago
- 8 years ago
- 8 years ago
- PRO8 years ago
- 8 years ago
- 8 years ago
- 8 years ago
- PRO8 years ago




User