

1st time extension nerves!
8 years ago
Featured Answer
Sort by:Oldest
Comments (22)
 8 years ago
- 8 years ago
Related Discussions
1st floor layout dilemma/stress... Help!
Comments (9)Hi there, Happy to help - spatial analysis and optimisation is one of our specialisations as the hotel industry and student accommodation sectors depend on it. Will provide an hours free consultation and give you a few options based on your responses. Do you have an electronic copy of the plans? Would you be free for a telephone call to try and understand more about your property and the layout requirements....See MoreExtension/house "remodel" advice needed please!
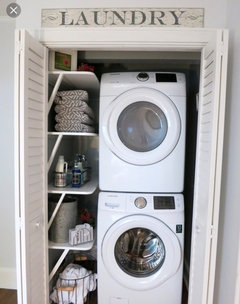
Comments (14)Ok, so I've never commented on Houzz before (despite being a huge reader) but the shape of your house really intrigued me as it's very charming but quite tricky. Looking at just the ground floor, I think that an extension that fills in the 'rectangle' floorpan of the whole house might work. The loo and shower should be moved so that they are not blocking off movement flowing through the ground floor. To get a bigger hallway you could move back the wall currently going into the kitchen, so that you incorporate the small window into the hall. Remove the wall by the stairs and turn the stairway itself into a feature which would make the hallway - and stairs themselves - feel much roomier (I can't see from your floorpan whether they are already open to the hallway). What's currently the kitchen could become a utility with downstairs loo (move the shower upstairs into new bathroom over new extension, taking a bit from bedroom 1?). I have recently had an extension kitchen built on our own house and turned the old (tiny) kitchen into a laundry/boot room - best decision ever with a growing family! In the utility room you could put in a stacked wash/tumbler (if you want a tumbler, or else just cupboards/laundry on top) and a downstairs loo, as well as more storage. In the new kitchen, you could have double/french/sliding/bifold doors as per your taste looking out SE into the garden, creating a long sightline - and feeling of space - from the garden right through the kitchen into the far room. This would create a spacious-feeling kitchen tied into the rest of the house. You could block up the door into the current dining room and take out the wall between the dining/living. Keeping the dining room as dining, this gives you a cosy room there for small intimate dinners but also the potential to have big dinner parties on a long extended table stretching out into the living room. When not entertaining, that slightly self-contained room (as it's not a through-route as is the rest of the house) could be used as a study/quieter reading room. You now have a house that is welcoming for entertaining - guests come through the front door, where there's space for coats/hatstands, straight through the open door into the living room and are greeted by the fireplace ahead of them, and look round to see the dining table. Downstairs loo for guests nicely separated from all the action. Please excuse my very rough sketch of what I mean, and its lack of scale!...See Morehouse extension/layout
Comments (12)Personally I think this house is too charming to add a big extension against it. So I've tried to put as much of your wishes as possible into the current floorplan. Here's some suggestions. I've switched dining and living and put an opening in the dining-kitchen wall. So no more small table in your kitchen, but a spacious kitchen with plenty of tall cabinets (where your washer and dryer will also go, tucked behind doors, if you don't want them upstairs in the family bathroom). On the bottom right corner of the kitchen the soil pipe from your new ensuite bath. The only exterior extension is now a workshop. Kitchen layout from above, because the layout does look a bit odd in the floorplan. I've tried to use neutral cabinets, any style that suits the house and your taste would be fine. View from the dining room. From this point it looks like an ordinary kitchen. The mass of storage space and/or washer/dryer are out of sight. Then the second floor. A large dormer on top of the garage and new workshop, to maintain the shape of the original roof. Not sure if you can add windows to the side wall, because of the neighbours (I live in the Netherlands and over here there are several restrictions/guidelines), but some small windows in the short walls would let in enough light for a bedroom. Though I didn't manage to add a walk in closet, I did turn your study into a good sized ensuite. Enlarged the family bathroom, added both shower and bath, but instead of the shower a stacked washer and dryer could go here. A hallway is nibbled off the old master bedroom, with some floor-to-ceiling closets for bedlinen, towels, hampers, whatever you need to store in there. I hope I could give you some food for thought. Any questions are welcome....See MorePlease Help! How to best use extension space to achieve our wish list.
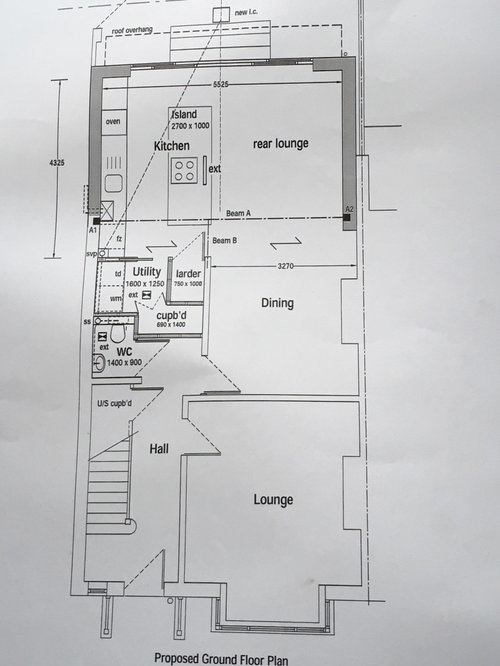
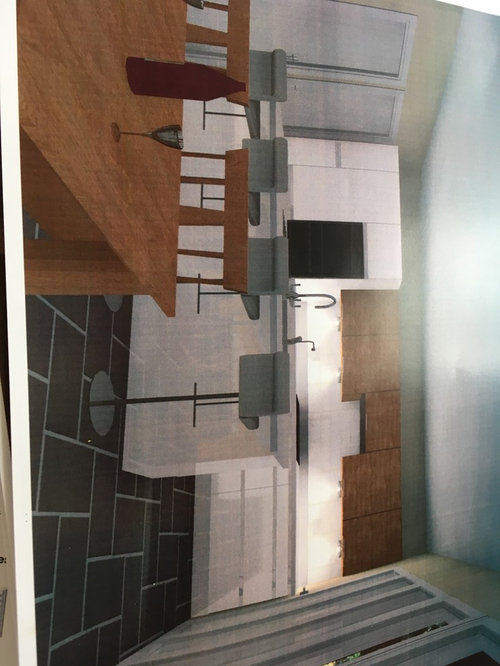
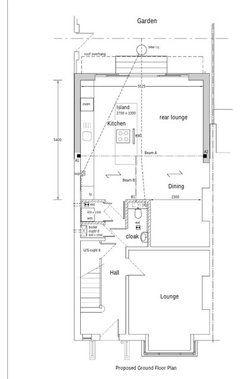
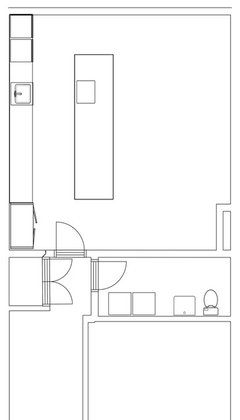
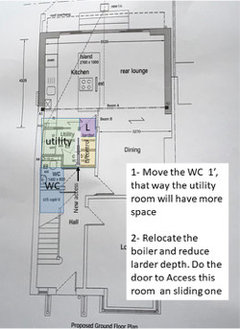
Comments (4)I agree with above - you're going to have a lovely bright utility! The usual way people extend is to put the utility and WC into the darkest bit (turning the utility 90 degrees like suggested above) which then pushes the kitchen/dining/living towards the garden end. But that would have involved more walls coming down - I feel like this is a case of you got what you asked for, but now you're asking for something else. I think the architect has come up with the best layout though for minimal work involved - putting the dining table in the dark space will just make it a corridor and you'll mostly eat at the island in the light room with garden views (other than dark evenings like you say when being in dark dining room will be quite cosy). I know people who have done that and regretted it and wished they'd put the kitchen in the dark bit as you tend to be doing something in there anyway and you'll be looking through the lovely bright space rather than being in it. Getting a decent second living space seems important to you so the current layout achieves that. You could perhaps add some high level transom windows between kitchen and utility to bring more light into kitchen (depending on where tall/wall kitchen cabinets are going to be and how ceiling is). Another option that you haven't mentioned is to put the new lounge into the dark space (then you'd have to call it a snug!). Leaving the new space as kitchen and dining. But perhaps you want the sofas to be looking onto garden, or you don't want it right next to the other sitting room - which is understandable. So it depends on what you'd use that living space for - or would also having a couple of upholstered chairs or a window seat in the extension allow you the flexibility you are looking for? Regarding the loo situation - I don't like having to walk through the utility to get to it (mainly as you're going to have to clean/tidy your utility every time guests come round, no thanks) - alternative is to walk through the WC to get to utility - would result in a bigger WC (you don't want to squeeze between toilet and basin so put them on the same wall) and a more useful utility space - and you'll have one window into WC and one into utility and nobody will be walking through the cat litter tray - could keep the pocket door idea so that it's more like one room normally, but easy to close off the messy utility when guests arrive (if that is ever allowed to happen again!)...See More- 8 years ago
- 8 years ago
- 8 years ago
- 8 years ago
 8 years ago
- 8 years ago
- 8 years ago
- 8 years ago
- 8 years ago
- 8 years ago
- 8 years ago
- 8 years ago
- 8 years ago
- 8 years ago
- 8 years ago
- 8 years ago
- 8 years ago
- 8 years ago
 PRO8 years ago
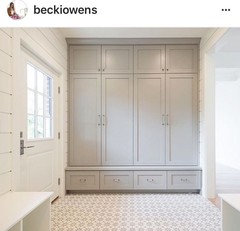
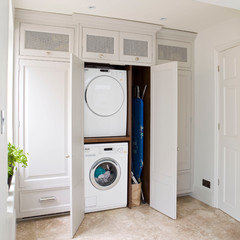
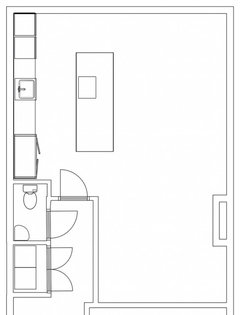
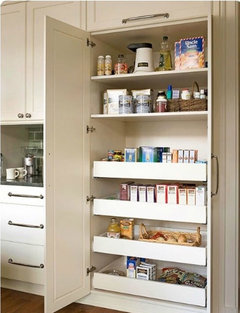







Emily