

Galley Kitchen tiles
8 years ago
Featured Answer
Sort by:Oldest
Comments (24)
 PRO8 years ago
- 8 years ago
Related Discussions
Narrow galley kitchen with dark slate floor needs uplift
Comments (1)You'll get more responses if you repost this in the design dilemas bit. There's no images or dimesions to go from but here's my thoughts, bearing in mind budget is a big consideration: - Kitchen Leave the windows as they are, you can create a sense of light with reflective materials and light colours. Leave the slate floor - it's hardwearing and easy to clean You could try replacing just the cupboard door fronts, as long as the carcasses themselves are in good shape - if budget doesn't allow then you could paint them a pale grey instead to match the floor. Replace the work surfaces with a light counter top. Shop around for appliances - there are some great places local to me that do slight seconds, you can grab a bargain and often it's just there's a scratch on the side or top where you won't see it anyway. Bathroom There are some great space saving bathroom ideas out there . Some people don't mind not having a bath but bear in mind you could reduce your appeal to some renters if you take it out and you'll definitely reduce the property's saleability (this may not worry you if you're in it for the long term). Ask a local estate agent for their advice - they'll know the local market better. I'm pretty sure there was a story about the owners of this house, where they took the bath out to create this lovely shower room - I can't find the story but there's a link to the project below - it's a great example of how to do it well https://www.houzz.co.uk/photos/villa-refurbishment-glasgow-contemporary-bathroom-glasgow-phvw-vp~58208653...See MoreColour ideas for small galley kitchen??
Comments (12)Hi - hope you don’t mind a non colour related remark? In order for the fridge doors to be able to own fully properly, you will need space the right of the FF, between it and the wall. So perhaps move the ff over one cupboard to the left and use the space that cupboard and wall units provided with a tall cabinet and top box instead. That will give the FF door the room it need to swing properly. ( and have ovens with recessed handles to avoid denting the FF door on the oven handles ) Also from a design perspective, that’s a lot of wall cabinets to have both sides ...It might be an idea to have the side with tall cabinetry ‘fully loaded ‘ with wall cabinets - but to keep the other side with just base cabinets and a ceiling installed extractor, therefore keeping it as clear as it can be - otherwise you may feel this is a very imposing and enclosed space. One last comment - then I’ll shut up and carry on rendering this project that I’m up early working on.... If you change the bulk of the drawer line base cabibets in to pan drawers ( one shallow and two deep) base cabinets. It makes them more accessible, rather than having to bend down to see what’s at the back of a dark base unit....See MoreGalley Kitchen splashback height?
Comments (9)@jenny dempsey I do like the idea of a continuous flow of cupboards too :) But was thinking of maybe a shorter one continuing from the top of the cupboards with a glass door if I can reach it (i'm quite short in height haha) I just have too many ideas i like and bad at making decisions, so hopefully when I get the tiles done, I'll have a better idea of what to put up there XD Thank you for your help and answers!...See MoreTricky galley kitchen design for elderly person
Comments (7)Thanks katlucy, hadn’t thought of bringing the line of cabinets forward to match the wall behind the boiler. I like where you’ve put the dishwasher, as the currently proposed place creates a trip hazard. Problem is, it means the draining board to the left of the sink in and awkward corner, but it may have to be that way. Sadly the door can’t be changed. We only recently had it changed to a low threshold door, and even so, there is a big step down into the conservatory which could be hazardous with the door opening out. The whole place is hazardous one way or another! We had wondered about a combi microwave but learning new things can be a challenge so it might not work. Do think an induction hob would be a good idea though, although it will necessitate new saucepans. I have wondered whether a bifold door on the angled wall might be an idea to save space in the room. There is so much stuff in the kitchen atm, much of which needs to go but when one is hoping to entertain in due course, it’s hard to persuade to dispose of things. We may put the old units in the garage for things less often used, to keep the kitchen clear for essentials. Thanks again for your ideas. Angie...See More PRO8 years ago
- 8 years ago
- 8 years ago
- 8 years ago
- 8 years ago
- PRO8 years ago
- 8 years ago
- 8 years ago
 8 years ago
- 8 years ago
 8 years ago
- 8 years ago
- 8 years ago
 PRO8 years ago
- PRO8 years ago
- PRO8 years ago
- PRO8 years ago
- PRO8 years ago
 PRO8 years ago

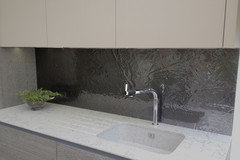
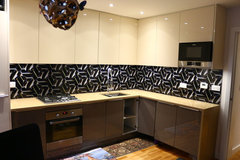
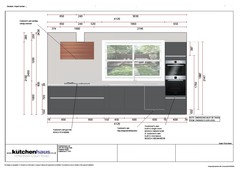








Juliet Docherty