

Kitchen design help!
8 years ago
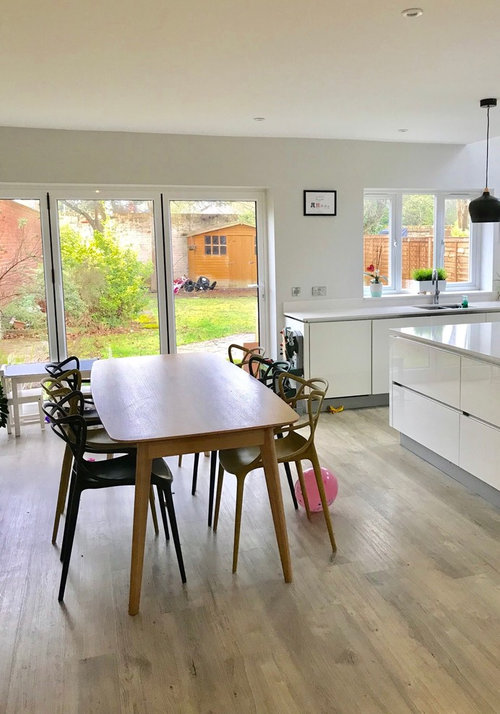
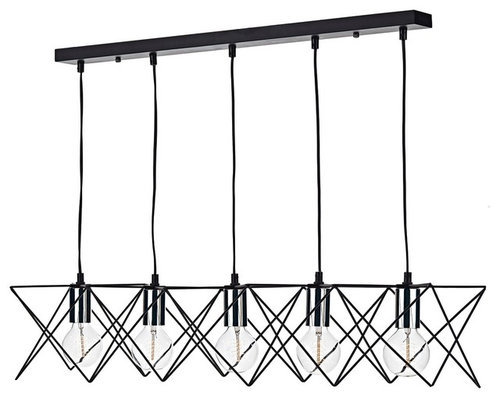
Featured Answer
Sort by:Oldest
Comments (27)
 8 years ago
 8 years ago
Related Discussions
New Kitchen Design Help
Comments (15)So, the builders are booked to carry out the open plan. Did the kitchen retailer rounds. Wren, Howdens, Sigma3, Avant Garde and AC distribution. Still to do the 3D designs, but thats all planned this week with all except Howdens. The Avant Garde are selling Symphony and Mobilturi. Heard bad reviews about Symphony units. Ac distribution are interesting as they make their own units in Wales. They appear reasonably made. Anybody use AC distribution or Avant Garde in Cardiff?...See MoreNorth-facing Kitchen Design Help
Comments (4)Some brief responses to your various questions: 1. Need a cover panel here but IKEA cover panels have a max height of 240cm – we need 260cm so there will be a join ideally in line with the wall cabinets – any alternative solution to this? If you were able to identify the matching board, it might be possible to buy a larger panel through a different route - many are up to 3m long if bought from a panel distributor or the manufacturer. But that will be less likely with Ikea, assuming they are making their own. 2. 400mm height wall units – proposing to have these opening vertically – good/bad idea? Hmmm, I'm in two minds here. I don't like side opening for short but wide doors, but your top boxes will be a nightmare to use if they are top hinged because of height. You could consider pinning the top box doors to the ones below & side mounting, such that they all open together. 3. Corner is currently inaccessible with the drawers – trying to maximise drawer space over cupboard space – is this a good idea? No, a bad idea - a lot of waster space. Go for a corner with pull out Le Mans. Will be similar price to the drawers, but you get to use the corner totally. Could reconfigure with 600mm drawers but thought a 400mm cupboard to access space in the corner would be unusable. Basically, is having more drawer space a better idea? As above, use wireworks - they were designed for a reason! 4. Extractor – gone for an integrated as wanted to have no break in wall units – good or bad idea? Good idea - we do plenty of these! Consider also telescopic options and be SURE to check installation dimensions to be sure the extractor you pick will fit the wall unit - not all do! 5. Proposed a small shelf to the rear of the worktop which would be tiled as we are reducing the amount of worktop compared to the current, and wanted to maximise useable space for small items that would usually clutter up the worktop e.g condiments, kitchen roll, etc. Any thoughts on this? Anyone ever seen this, and if so, what depth/height would you suggest, and did it work/look good in reality? Yes, I've seen this done and it can be useful & effective. BUT we would normally step all the base units off the wall by that full amount, in which case you need to ensure the design of wall units takes this into account where you return around corners! 6. Kitchen is 4.8m wide, and due the cabinet widths of IKEA, will always have about 150mm to fill along the width. Do you think where we have shown the filler panel is the most suitable location, or would it be better behind the oven (bearing in mind the wall units need something to attach to if we were to have the filler panel here)? Personally I hate to see any wasted space in a kitchen. If you have at least 150mm width, I'd consider doing a full height wine rack or cookbook shelves instead. A competent fitter will fashion something for the price of an extra fitter panel or two and an hour or two's time. 7. Worktop depth – as far as we’re aware, Minerva (with the integrated sink) only comes as 650mm deep. However, IKEA cover panels are max 600mm deep (needed for fridge and oven units), meaning our fitter would have to shave 50mm off the worktop. Is it doable for a good fitter? I very rarely do this, but I must urge caution against using Minerva. It is one product we used for a number of jobs a few years back, but now we wouldn't touch it with a barge pole. We've seen multiple problems with batch colour matching, stains, heat, and crackling of sink bases with hot taps. The company was not good at supporting putting issues right, and we came to the conclusion that we were not comfortable offering it to our clients. There are better alternatives out there, and a good fabricator and keenly priced quartz will get close in price. While you can remove 50mm from the worktop, the product will get through blades rapidly, and it is harder to work with than laminates. We really would recommend proper fabricators for such products. 8. Currently proposing this as open as only 200mm – would a 200mm pull-out cabinet be practical given the position in the corner? No reason why not. A good German kitchen would probably offer you an 800x800 L shaped carousel unit as one way to handle this "tight" corner. Or if you can stretch to a 300w unit, I would. - What colour of units would anyone recommend for a north facing kitchen, with a dark grey stone floor, and would you recommend matt or gloss? Possibly a steel or Spitfire blue or light green. I'd consider woodgrains too. Gloss or matt is a very personal choice, though certain colours can look better in one or the other. We have been going back and forward between green/grey (BODARP) or white, but is one too dark, and the other too stark? If white is too stark, a Limestone or Taupe might suit you. - Microwave – integrated or not? Could replace the double oven with a single oven and combi microwave oven. Single plus combi is a popular option - have a good look at the Samsung options which are jam packed with additional cooking features like Air Sous Vide, Air Fry and steam. Alternatively if you only use a microwave infrequently for relatively modest amounts (a plate, say) & reheating, consider a wall unit mounted one. - Considering going for push open for all wall units – what are thoughts on this? Anything with a push mechanism will need periodic adjustment and some mechanisms are better than others. German handleless wall units are better designed with a "finger space" rail so need no tip-on mechanism - Base units/appliances – would we be better with handles or grooves? Personal choice! If going handleless, you really can't beat true German kitchens or the Omega "flat" rail system. - Lighting – would warm or cool lighting work best in a north facing kitchen? Neither - pick "natural" (in between) at about 4000 Kelvin. And finally, interesting to hear people’s thoughts in general please? The design is a little lacking in symmetry for me and is quite "fussy", but given the limited unit options from Ikea, I kind of see why it is as it is. Be aware that IKEA use their own slightly strange "grid" system, so all sizes are pretty unique to them and them alone. Their carcasses are very basic, and I see more than the average number of customers looking to change IKEA kitchens a lot sooner than most other brands. If budgets are tight, you can get a good looking kitchen for not a lot - but with some careful design from an independent studio whose suppliers have more extensive ranges, you will probably get a much better looking kitchen that lasts longer for not a huge amount more. We could probably design a tidier layout that used far fewer overall units, but which delivered more usable space - to give an example, using German units, you could do extra-high wall units as single units, so no top boxes or triple-stacked units required! Hope that all gives you a little food for thought. I would certainly do your homework and look at reviews for Minerva - only 1.9 stars on Trustpilot. Feel free to ask anything else and I'm sure we'll be happy to give our thoughts! Caldicot Kitchens...See MoreKitchen design help!
Comments (3)This layout means you have essentially 1 open plan space downstairs assuming this is the full footprint. I would have the front reception closed from the kitchen and use this wall space to reimagine your kitchen and have entry to reception from hall only. I would consider putting the dining area where current kitchen is and break the window to have full length if possible where your sink is. Island and full kitchen with a seating area toward door overlooking the back garden....See MoreKitchen design help open plan or not?
Comments (3)I can’t help but think a shallow, wide, and tall pantry could be put against the angled wall in picture 1, without the need to get into building works....See More- 8 years ago
 8 years ago
- 8 years ago
- 8 years ago
- 8 years ago
- 8 years ago
 8 years ago
- 8 years ago
 8 years ago
- 8 years ago
- 8 years ago
- 8 years ago
- 8 years ago
- 8 years ago
- 8 years ago
- 8 years ago
- 8 years ago
- 8 years ago
 PRO8 years ago
- 8 years ago
- 8 years agolast modified: 8 years ago
- 8 years agolast modified: 8 years ago
- 8 years ago
- PRO8 years agolast modified: 8 years ago
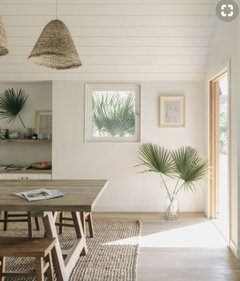
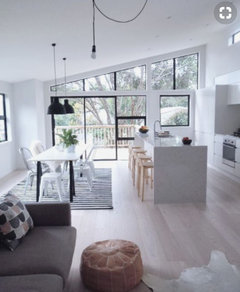






Dundrum 16