

Kitchen refurb - help please
First post. I'm going round in circles trying to decide what our new kitchen should look like, despite talking and getting plans from a number of small kitchen design places. I think they've all given up on me ever making a decision!
Basically, we want to pull out the existing kitchen which we inherited when we bought the property which is about 20 years old. It's a kitchen and dining area - but we do have a separate dining room for special occasions :) There's 4 of us - 2 adults, 2 teens. We eat in the kitchen every day.
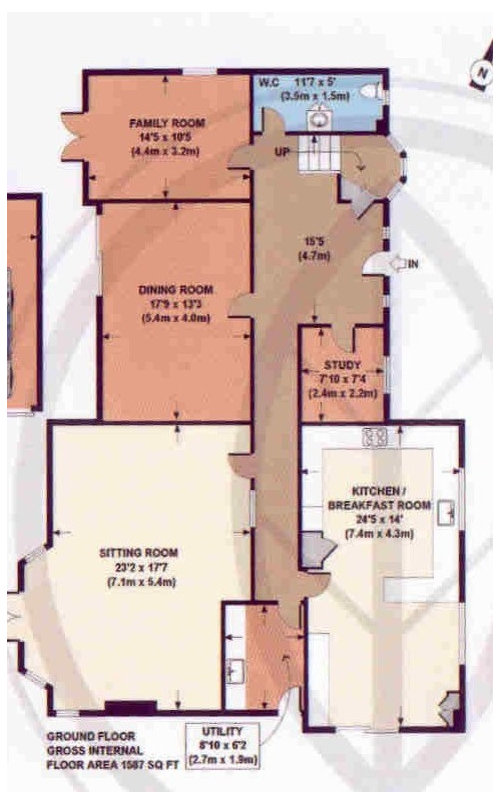
There's one internal door into the kitchen from a long passage way, which leads off the hall. There's sliding doors out into the side of the back garden. There's two windows which overlook the front garden. The dining table is currently by sliding doors and my OH wants to keep it that way.
It's a good size space but seems awkward to plan and fit in everything I want. We're happy to move radiators, extend plumbing but not doing major building work. So my wants are:
- fullsize and compact oven
- microwave, plate warmer and vacuum drawer
- 1.5 sinks with drainer + separate prep sink with chilled/boiling water tap
- integrated full size fridge and freezer- induction hob + tepanyaki
- integrated dishwasher
- undercounter wine cooler
- shelving for my many cookbooks
- coffee station for existing bean to cup machine
- nice to haves: an island? But nothing on it except the prep sink so it could be mainly for prep
- nice to have: walk in pantry
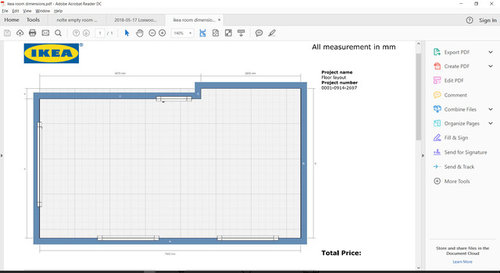
We're after a handleless kitchen. Floor plan below. The room is 7400mm by 4250mm at the RHS, 130mm less at the LHS (but Ikea's planning tool wouldn't let me put it smaller than 300mm!)
And a picture showing location in house and giving an idea of current layout. The peninsula has just become a dumping ground for everything!
Any and all thoughts welcome!
Comments (14)
 8 years agoWhat do the sliding doors open onto? a nice garden?
What is it that doesn't work with the current layout?Sandy Gee
Original Author8 years agoYes, sliding doors open onto garden.
Current layout feels like it has lots of wasted space in the middle and that I walk miles! The integrated midsize fridge and undercounter freezer are too small for us so I have to have an additional freestanding fridge-freezer in the dining area. It's not clear how my 'wants' would fit into the existing layout because of the number of tall housings required. PRO8 years agoHave you actually worked with any of the designers on your layout - ie with them keeping you on the loop through the whole process ? That’s what we do with our clients - we specialise in the design side - we don’t even sell any products !
But that way - by the end of a week - you get the design that totally suits you and the way you want the space to work - then you just shop around and compare like for like !
We have a few past projects on our pro page - just click on my icon or name to go have a peek ! 8 years agoIt does seem like there is a lot of wasted space in the middle. How do the utility & sitting room areas work for you? Are they fully utilised and practical? Would you consider altering the layout to other rooms to get the perfect kitchen/diner space? What is the context externally (e.g. gardens, neighbours etc.)?
Sandy Gee
Original Author8 years agoiv'e tried to work with the designers, but..... I don't know, maybe because they ultimately are in it to sell something, they seem more interested in a quick sell than achieving what is right for us. We're not interested in altering the layout of the property more broadly - the other rooms work for us (and the budget doesn't run to a major overhaul). No need to worry about the neighbours - our plot is a decent size and they are behind hedges etc.

- 8 years agoI am aware that this doesn’t tick every box but I hope this inspires you.
In my opinion your current layout gives you maximum cabinet and worktop space to accommodate everything you want but you don’t like that layout as there is too much walking around. My alternative has a more compact working area. I note you wanted a sink with drainer- perhaps you could be persuaded with one big simple sink and two dishwashers and vow to never wash a pot again! I also thought that if the kitchen had insufficient space for all of the cookbooks they could go in the dining area which might help retain the clean lines of the handleless kitchen you have your eye on. Sandy Gee
Original Author8 years agoThanks Jonathan. Sadly, the wall where you've placed the tall units isn't 'quite long enough for 5 blocks of 60cm, it's only 283cm.
Do you think the kitchen is wide enough for tall units where you've placed them, base units under the windows and an island of around 90cm wide? I think that would leave 1m at each side of the island - but would it look too cluttered? The width at that end is 425cm.
- 8 years agoyou you need the use of a study ? could you do simple knock through door way to create a large pantry area ?
Sandy Gee
Original Author8 years agoWe definitely need the study. My OH and I both work at home a lot - in fact, we've made a spare bedroom into a second study! Otherwise that would have worked very well!
- 8 years ago
Can you extend the units along the 'dining wall' , backing the utility? This would give you a wall of full height units or maybe some modern shelving with your bean-to-cup machine, cookbooks, etc.
I don't think an island is too crowded
 PRO8 years ago
Hi Sandy,
We can help you with the whole kitchen, have a look at our catalogue here: https://drive.google.com/file/d/1lNMo-zjO2Qm1domfNMNmhrBYxmX23d6x/view?usp=sharing
- PRO8 years agolast modified: 8 years ago
Hi again Sandy,
Is there any position in our catalogue that you liked? I have a lot of good news, please contact me at info@sunstudio.london





OnePlan