

Master suite layout
8 years ago
Featured Answer
Sort by:Oldest
Comments (6)
 PRO8 years ago
Related Discussions
POLL: Upstairs of House layout
Comments (5)I didn't care for either of the layouts. Can't stand bedrooms where one side of the bed is right against the wall: makes making the bed a pain; requires someone to crawl over the other to get out on the side, or get out crawling down to the end; and just plain doesn't look nice....See MoreMaster bedroom layouts - open plan dressing room/en-suite

Comments (8)Hi quick sketch attached which hopefully will get you thinking on non standard options to avail of the triple aspect and views. The bed is centred on the West facing window, so even though there isn't symmetry in the rest of the room, balance is created, focused on the bed. I've shown a freestanding headboard behind the bed - something along these lines....there are design options available which means no need for a bedside locker to the side. I've stolen a small amount of space from the adjacent bedroom (sorry kids!) & pushed the entrance door back into the hall slightly. There is no door to ensuite, but the curved wall which becomes part of the shower creates an entrance & cuts of what you don't want to see (the wc) but allows light in, views out to and from the North. This curve also creates a natural line to change floor covering - say from carpet to tile. Theres approx 5m of wardrobe tucked under the eaves with curved ends (if budget will allow!) and also His & Hers drawer sets either side of entrance door....See MoreLayout for master suite, whether to include walk-in wardrobe
Comments (8)Loads of great ideas coming up here! Fab space to work with.. which I am sure doesn't make it easier :) For not having natural light in the bathroom.. it really depends when you use it and personal preference. I have had one without a window and found I didn't really notice as I only use it early in the morning and then in the evening (late) which was actually nice because I didn't need to think about window dressings or having a big black hole there whilst I relaxed in the bath or shower. Having said that, my mum would hate not having a window as she loves lots of natural light and is at home most of the day time so would never go for it! :) Have you considered having a concept planner look at your space in a layout package? With so many options it's nice to have it created in 3D model and really get a sense of how the space will feel with each layout.. I find it helps my clients make decisions on important spaces like this. It also means the space is thought about it bespoke to you and your requirements and needs as an in depth brief is taken before they begin. I hope it helps and I look forward to hearing as things progress. Best of luck....See MoreHelp, Master Suite and Layout




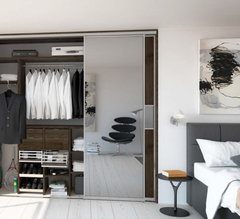
Comments (6)You might be able to do something like the first pic? It might just work with the entrance door position? What is the exact measurement to the line? I don't think the room is wide enough for something like the 2nd option. I also like Jonathan's idea though which gives a lot of storage...See More 8 years ago
- 8 years ago
- 8 years ago
- 8 years ago





More Architecture