

Kitchen Renovation
8 years ago
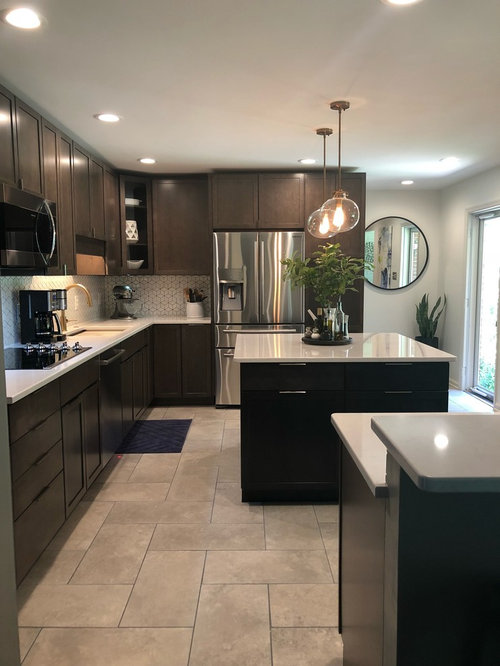
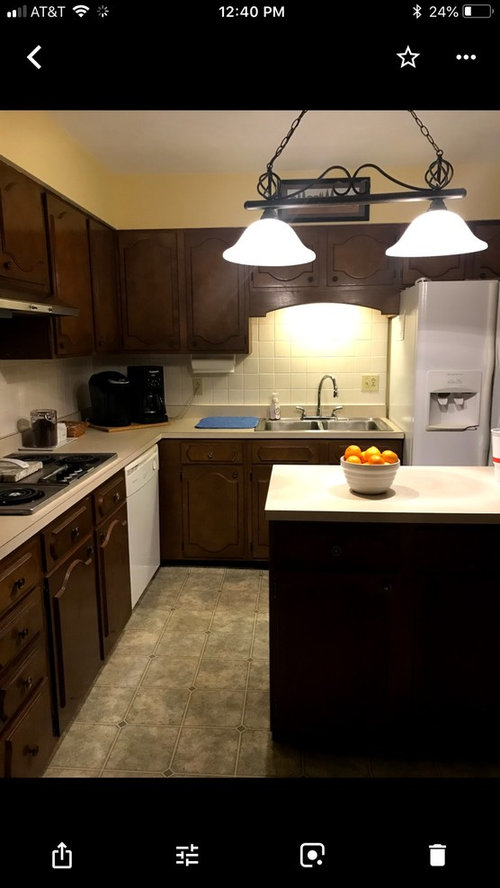
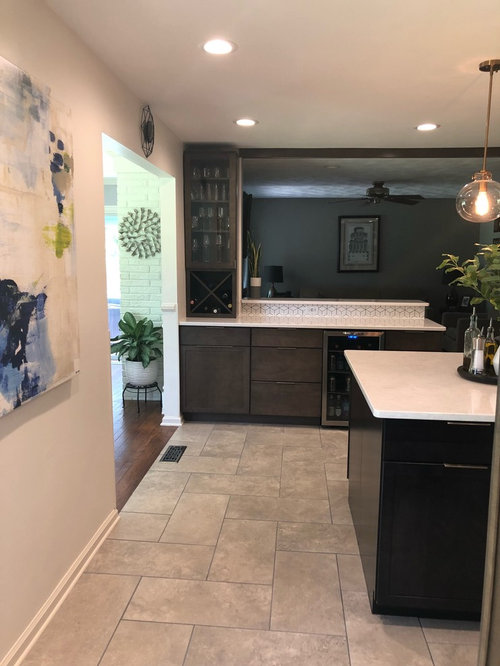
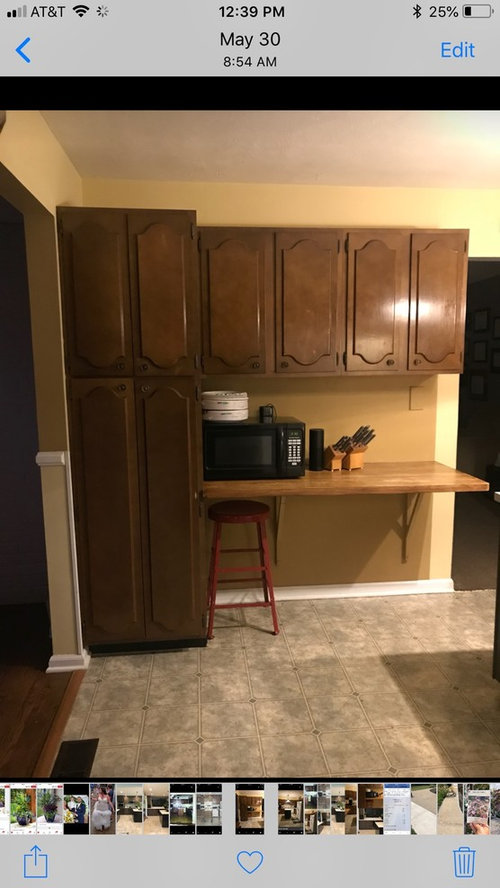
Featured Answer
Sort by:Oldest
Comments (32)
- 8 years ago
 8 years ago
Related Discussions
TELL US: What are your kitchen renovation plans for 2016?
Comments (22)My kitchen refit starts 3 weeks today but won't be finished until next year when I have decided on the splash backs. This has been a project 2 years in the making due to several builders agreeing to do the work only to never hear from them again & also some very poor service from kitchen shops. Finally I have a builder on board who will move a doorway to accommodate the new position for my fridge freezer and fit a Second Nature kitchen in elm that is to replace an old cream shaker one. Most of the appliances are staying as they are newish but for the first time I will have a dishwasher, a wall mounted oven so I can see what is cooking & a Franke under mounted corner sink which was a brand new ebay bargain. I am switching from gas to a white induction hob that will hopefully fit seamlessly into white quartz countertops. I am so excited, all this in a 2.6m x 2.8m kitchen. I have also asked the countertop peeps to smooth off an additional piece of quartz to fit the sink aperture so I can use that as additional work space. I am boring my boyfriend with endlessly searching for the best deals on things and trying my luck haggling which is not usually like me but lots of fun! Good luck everyone with your projects; I look forward to seeing the 'after' pictures. alant1000 - I love your new kitchen, it looks fab!...See Morekitchen renovation mock - mock Kitchen design
Comments (9)Something along these lines could work - and give you better room between range and island and allow the fridge freezer to be opened fully ... extra cabinets in the dining room provide additional storage if required... I’ve added images into a shared folder with public access for you. Hope it helps ! ( WM as integrated one with mock drawer fronts under the boiler cupboard ) https://www.icloud.com/sharedalbum/#B0I5X3iPcJIINj6...See MoreKitchen renovation
Comments (2)It really depends on the sizing for the space and what else you need to fit in as well as how far over those doors go on the left-hand side. You could consider something like this. Boxing in the corner to create a separate utility and then building the kitchen up on the left-hand side of the space. Apologies for the crude drawing....See MoreAnother kitchen renovation asking for feedback!
Comments (0)Sketch attached of our kitchen space and the layout I've come up with. At this stage, I'm just trying to get the basic shape, whag goes where will come later. A. Run of units to include sink (window in this wall) B. Island C. Coffee cupboard. Mid height as stairs go above here. D. Bank of tall storage units (40mm depth) I don't want any corner cupboards or high level units. The utility room is narrow so we will be installing sliding barn door. Any ideas most welcome. Thank you !...See More 8 years ago
 PRO8 years ago
- 8 years ago
 PRO8 years ago
- 8 years ago
 PRO8 years ago
 PRO8 years ago
 PRO8 years ago
- 8 years ago
- 8 years ago
 PRO8 years ago
- 8 years ago
 8 years ago
 PRO8 years ago
 PRO8 years ago
- 8 years ago
 PRO8 years ago
- 8 years ago
 8 years ago
- 8 years ago
- 8 years ago
 PRO8 years ago
- 8 years ago
 PRO8 years ago
 8 years ago
 PRO8 years ago
- 8 years agolast modified: 8 years ago
- 8 years ago
 PRO8 years ago
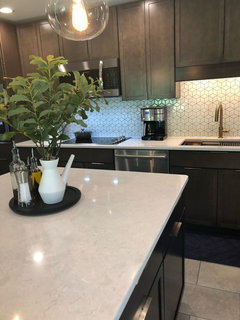
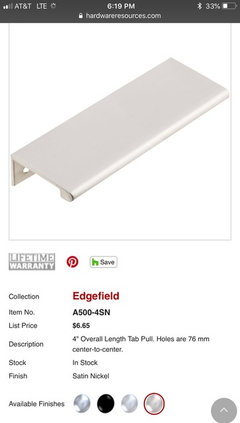
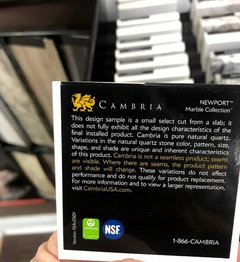
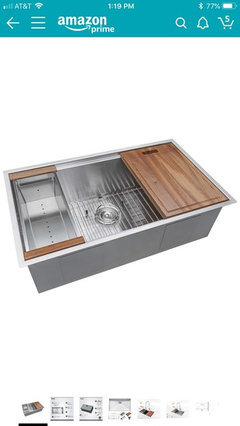






Robin SeamanOriginal Author