

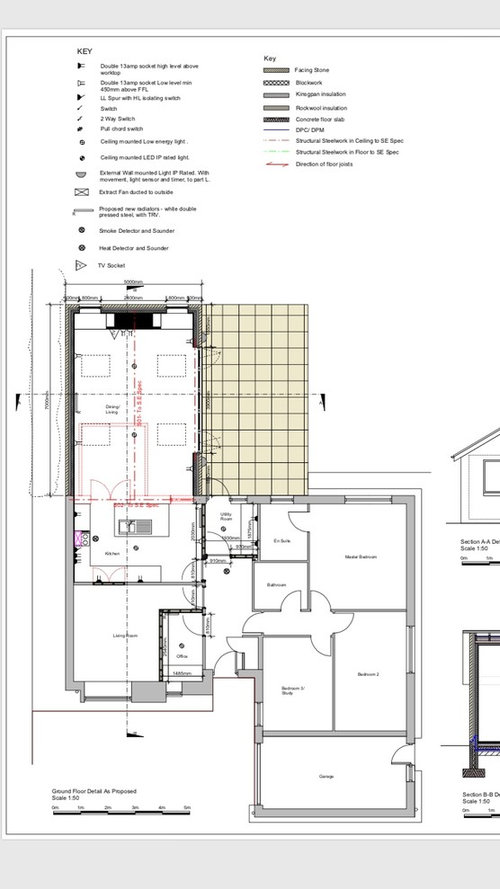
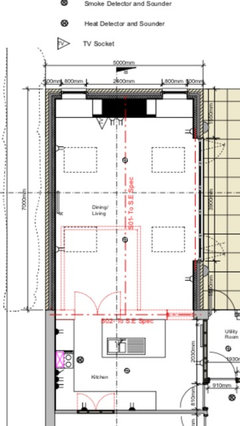
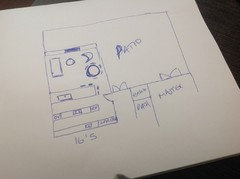
open plan design.. any ideas?
8 years ago
Featured Answer
Sort by:Oldest
Comments (29)
 8 years ago
- 8 years agolast modified: 8 years ago
Related Discussions
Open Plan design ideas
Comments (1)I would look at extending the lounge through into the study, convert that window in the study into a Bifold so you can take advantage of all the ambient light from your sun lounge....See MoreOpen plan kitchen design
Comments (21)I actually like this layout. I’m not sure of the practicality of having a hob in the island, food splatters etc... I thought about it then decided against it. We’ve paid about £4.5k for the kitchen, that’s excluding most of the appliances, but did include a built in dishwasher and the sink and taps. Also I need to buy the worktops elsewhere as Homebase don’t do 4m runs and I didn’t want joins... are you living in your place at the mo?...See MoreLayout/Design ideas for our open plan living space
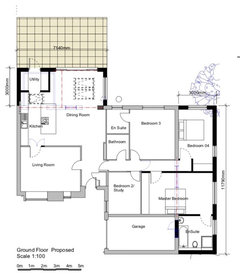
Comments (4)Hi Rishi Firstly congratulations on planning approval and what a lovely space you are creating. I do think the length @ approx 8.7mt is extremely long for a kitchen on it's own and so would benefit from being broken up. Whilst the utility is fixed i would consider moving the door further into the space to create a natural divide between the kitchen and possibly a snug area. Otherwise you loose the option of using the back wall for any real functionality - it will in effect just be a thru passage. Position of kitchen can either be immediately as you enter the room or further away towards the window / bi-fold. It really does depend upon how you see the dynamics of the room. Having the kitchen nearer to the entrance to the hallway means you can convert windows to bifolders or sliders balancing out the lounge area; the Kitchen then becomes more centrally positioned within the house. The path from front to the kitchen is shortest and easiest for putting away all that Party food shopping :) And you also get a great view into all 3 zones (dining room, lounge, snug) Imagine both sets of doors open and bringing the party to the outside space. Having the kitchen on an L-shape under the window enables the natural light to flood the kitchen area. The position of this kitchen layout creates a natural link between the snug & lounge. Whilst the dining room is a little further and concealed from view this means there is a clear demarcation of informal dining (via breakfast bar or table off the island) and a more formal room. Things to bear in mind wrt the island 1. jumbo slab sizes of stone are typically 3.2mt and longer and you would need a joint 2. compact resin tops can be found @ 3.6mt - 4.1mt and @ 1300mm deep. 3. acrylic wtops can be made at any size and the joints blended to create a seamless look oh gosh i could go on and on.... please contact us if you would like to talk thru any of my rational. meanwhile i wish you the best of luck on your amazing project regs belinda...See MoreDesign ideas of open plan living
Comments (6)I understand what you're saying about the entrance. From the floor plan it seems that the entrance might appear dark and narrow, I can't tell without photos. But if it is, you can achieve something light and bright with good paint, lighting, and mirrors. As for the open plan living, at a glance it seems the easiest option is to open up the back of the house, the kitchen and living room, to make a big kitchen diner. The two smaller rooms at the front could be kept as an office and a cosy living room. However, since you haven't moved in yet, the best possible advice would be to wait. Live in the space for a few months or a year before you make any major decisions. This can help you avoid costly mistakes....See More 8 years ago
 PRO8 years ago
- 8 years ago
- 8 years ago
- 8 years ago
- 8 years ago
- 8 years ago
- 8 years ago
- 8 years ago
- 8 years ago
- 8 years ago
- 8 years ago
- 8 years ago
- 8 years ago
- 8 years ago
- 8 years ago
- 8 years ago
- 8 years ago
- 8 years ago
- 8 years ago
- 8 years ago
- 8 years ago
- 8 years ago
- 8 years ago
- 7 years ago
- 7 years ago


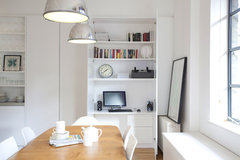



Carolina