

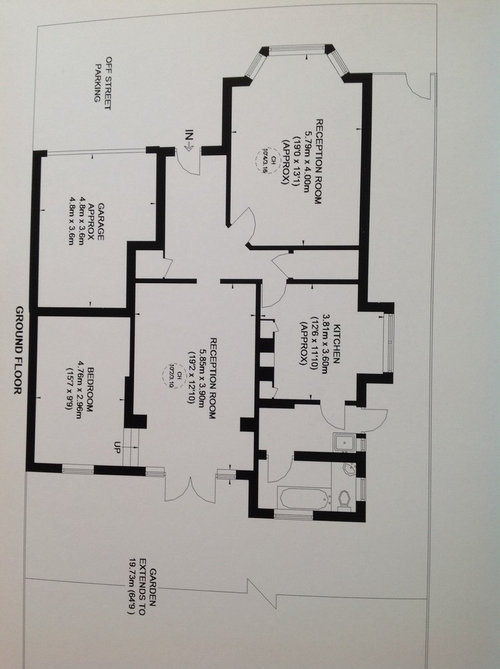
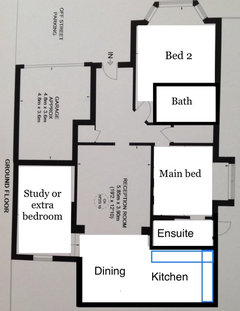
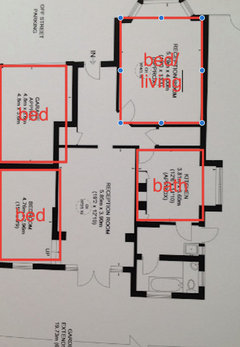
Help needed - Ground floor flat layout
8 years ago
Featured Answer
Sort by:Oldest
Comments (9)
 8 years ago
- 8 years ago
Related Discussions
Ground Floor Garden Flat 7m Extension and Internal Layout Redesign
Comments (0)Originally a 1 bedroom flat this has been converted to a two bedroom flat with rear extension providing a open plan kitchen living area and full internal refurbishment. Any questions feel free to ask. Click Here for Full Project Before & After Photos...See MoreHelp reconfiguring a ground floor conversion flat in London
Comments (19)Hi One Plan...I know, and I agree that it seems strange but here’s the thought process. I’m 52, recently single and so it might well be my long term home and what’s important right now and what I can afford. I could extend the mortgage to do a full side return but that would make my monthly payments strangling as I also need to think about how long I’m going to keep working. What’s important is having entertainment space - which I can’t create currently so this was my next. Thought ( or move to something already suited to me but with stamp duty etc that works out just as expensive unless I move much further out and I’ve pretty much ruled that out. It’s a amazing flat loads of storage ( basement) and huge garden and prime location so I’m trying to make it perfect for me ( not necessarily resale atm)....See MoreNeed help with ground floor layout ideas
Comments (9)Hi Coopz, I feel your frustration. There are so many options and so many directions this could go. It is completely natural you are struggling with a layout. We as trained architectural designers often struggle with the layouts. It is not your job to come up with a solution. It is a task of your hired professional. Focus on identifying your pain points. Make a list of what works and what doesn't. Think about how you use the space and where it is serving you well and where it is not. This should not be a copy and paste job but a good tailored design that satisfy needs of your family for now and considers your needs in the future. You will need to hire professional to solve these problems. Hiring an architectural designer with specialist skills may sound like and extravagance, but we have the vital knowledge and information required to assess the space you live in and maximise the potential of your home. With the right person, you will get out a lot more than you pay for in fees. They will add tones of value and they will also help you to allocate budget correctly. Don't under estimate the importance of this process. You cannot afford not to do this. I hope that helps. Best Wishes Suzanne & Joseph...See MoreGround floor flat layout help!
Comments (6)Hi all, thanks so much for your comments and suggestions. I think we will be looking into the suggestion of moving the second bedroom next to the bathroom as Minnie suggested. We’ll be using it more as an office/guest bedroom so its OK if it’s on the small size, it wont be any smaller than what we currently have. Does anyone have any idea on how much something like this would cost?! Excluding the refitting of kitchen units etc. The 2nd bedroom is a single story extension so the wall between the bedroom and the kitchen is a supporting wall. I live in London too so I’m thinking it will be spenny!...See More- 8 years ago
- 8 years ago
- 8 years ago
- 8 years ago
- 8 years ago
- 8 years ago







Jonathan