Hi there,
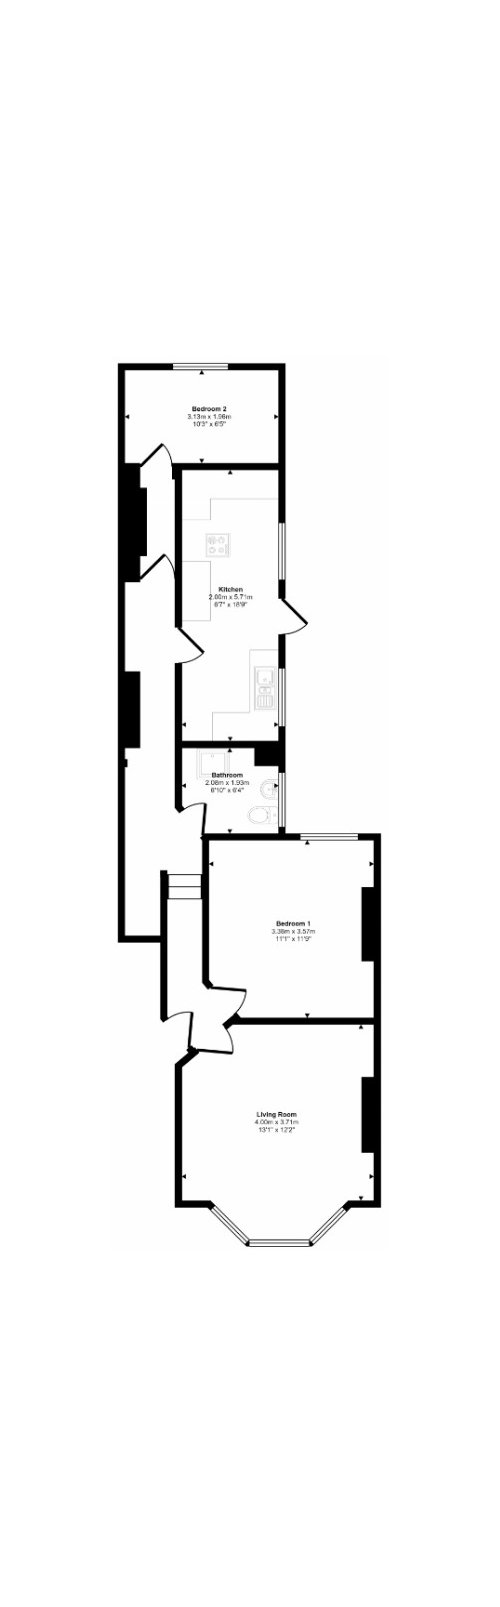
Our plan to remove the wall between our kitchen and hallway has been rejected by building control (there needs to be a fire safe route from bedroom 2 to the exit). I'm now in a dilemma about what to do with the layout. Me and my partner really wanted space for a dining table in our kitchen to avoid having it in the living room but I don't think it's possible with the size it is.
I'm now considering changing the reception room to a bedroom (I was initially against it as we live on a fairly busy road with a lot of footfall) and opening up the back as a living space. I'd ideally like a separate living room as I'm not so keen on open plan.
I'm struggling to see how this could work and sadly don't have a budget for a side return extension, although I have considered a conservatory style lean to as an alternative for a dining room. I have a total budget of around 25k for all the works (plastering, rewiring, new bathroom) which isn't loads but I'd be able to increase it slightly if I think it'll add value!
Just wondering if anyone has any thoughts on this? We can't start any of the other works we want to do until we've figured this out and I'm stumped!
Reception: 13"1 x 12"2
Bedroom 1: 11"1 x 11"9
Bathroom: 6"10 x 6"4
Kitchen: 6"7 x 18"9
Bedroom 2: 10"3 x 6"5.
Thanks!







Isla Cherry
minnie101
Related Discussions
Help needed with ground floor flat extension
Q
Awkward ground floor flat layout
Q
Ground Floor Victorian Terrace Flat Extension Help
Q
HELP AND IDEAS! Two bed ground floor flat side return/extension
Q
rinked
rinked
Kate CalderonOriginal Author
Isla Cherry