

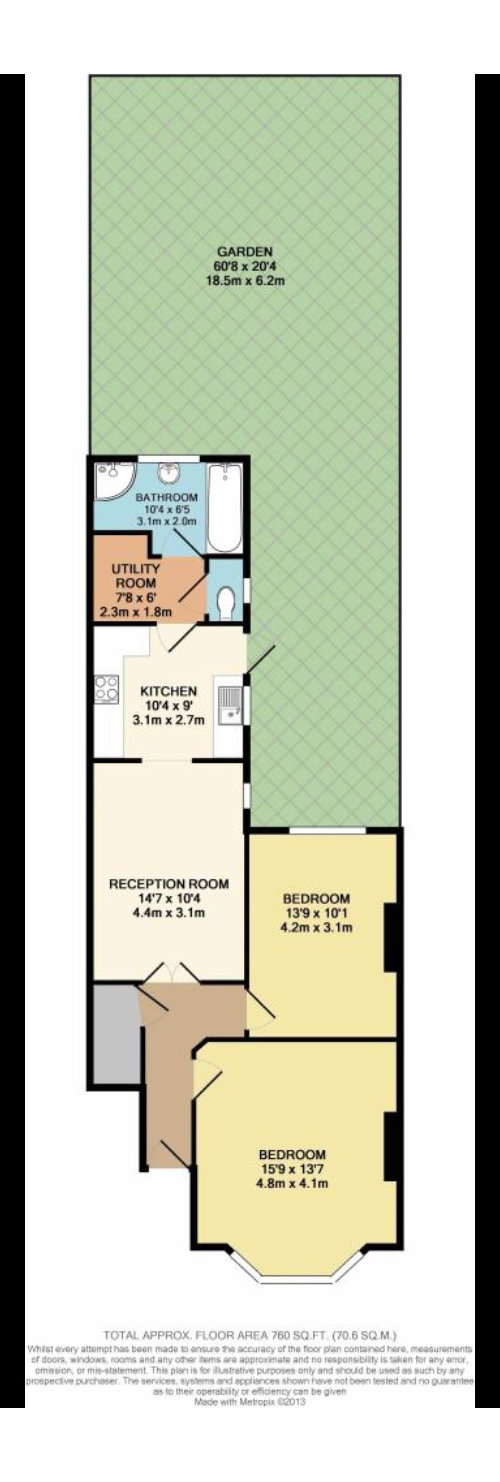
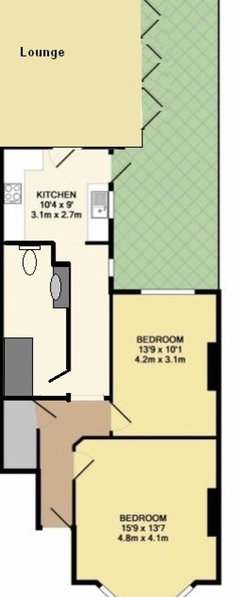
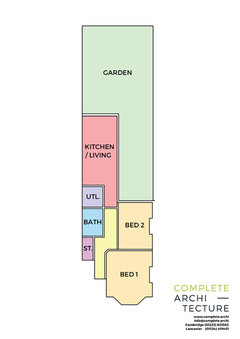
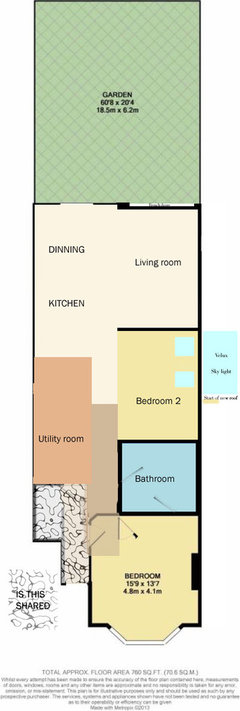
Awkward ground floor flat layout
9 years ago
Featured Answer
Sort by:Oldest
Comments (19)
 PRO9 years ago
Related Discussions
Ground floor flat side return and extension
Comments (16)Pete I am North London (Islington borough) and went ahead with mine, finished just over a year ago and it’s changed the flat entirely, so happy I did it. Layout similar to the plans in original post but larger kitchen. If you have an idea of layout you want I’d recommend trying to find a junior architect or go with some sort of basic pack option. Architect fees were way more than I expected and unnecessary for me. I found my original suggestion was the best option anyway and despite agreeing a planned budget it was way over spec’d resulting in tenders out of my reach. I ended up finding a very well priced builder myself using mybuilder.com who still worked to fixed fee contract, came in significantly cheaper than lowest architect tendered builder. Speak to your neighbours before Party Wall letters go out, you are about to disrupt their lives for 3 months or so, worth having them on side :) Try and pick/plan the small things as early as possible - you can’t imagine the ridiculous amount of stress you feel having to pick and order kitchen cupboard handles out of the millions of options there are when the builders are ready for them now! Good luck!...See MoreGround floor flat kitchen
Comments (13)What a brilliant idea, extending the worktop to half the depth of the fridge! Without this detail the fridge would look awkward, but this way looks perfectly integrated. Congratz!...See MoreHelp needed - Ground floor flat layout
Comments (9)You need to figure out what's important to you. Do you want two bedrooms or do you only need one, or would you want one and a study? Is the garage important to you? Is resale value particularly important or not? Also, which room do you spend most time in, because that should probably be the room with the nicest outlook if possible. Which way is the nicest outlook, and which way points in which compass direction (East is a bad direction for a bedroom). Are any of the rooms overlooked, you don't really want your bedroom overlooked. Would a conservatory or sunroom on the garden side be the BEST THING EVER or just never used? If you know what you want we can help you get it but you have to decide what you want first, really....See MoreVictorian converted flat - ground floor extension - layout ideas!
Comments (6)Morning, Extending the kitchen (and lounge) area out into the garden is a great way to make room for that extra bedroom. We have worked on many similar projects in the past. We are a London based kitchen company with a great eye for deign and making the most of all kitchen spaces. If you would like advice or to discuss further please do get in touch. It would be great to hear some of your requirements needed to be incorporated into the kitchen design to include appliances etc. would also be helpful to get a feel for the style and colours you are interested in. Please feel free to get in touch with us via houzz or by email lj@pad.london Libra...See More 9 years ago
 PRO9 years ago
- PRO9 years ago
- 9 years ago
- 9 years agolast modified: 9 years ago
- 9 years ago
- 9 years agolast modified: 9 years ago
- 9 years ago
- PRO9 years ago
- PRO9 years ago
- 9 years ago
- 9 years ago
- 9 years agolast modified: 9 years ago
- 9 years ago
- 9 years ago
 9 years ago
- PRO9 years ago





Jonathan