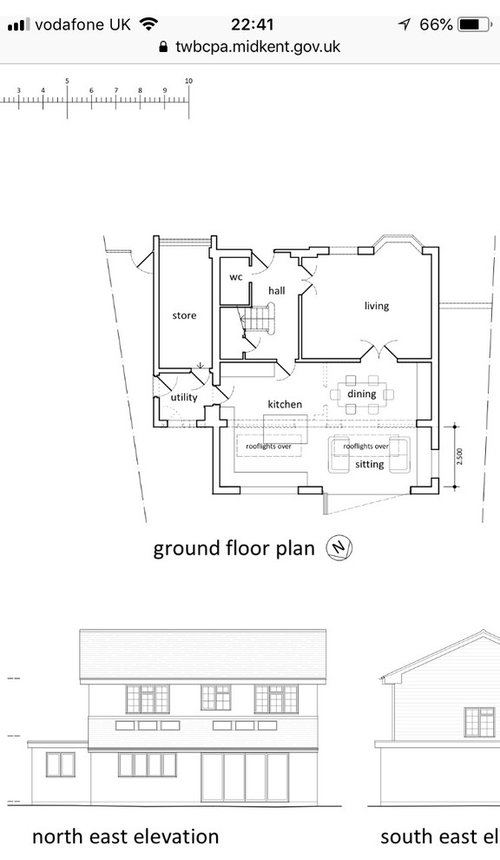
We are planning to extend and open out our existing kitchen and I would love inspiration on how to arrange the kitchen. The kitchen area will be about 5m by 5m.
Specifically i wonder:
- should the island have hob or sink or both?
- or where should hob, sink, ovens, fridge, freezer, dishwasher go?
- should there be any kind of zoning?
- is it ok not to have stools at island?!
The washing machine and tumble dryer will be in a small utility room, with a little cupboard space and where it says "store" is actually the garage so out of scope for this work.
I have attached the basic plan and would love your ideas! The space will predominantly he a family kitchen (1 toddler at present) but also used for entertaining fairly regularly.
Thanks!







OnePlan
NatashaOriginal Author
Related Discussions
kitchen design ideas.
Q
kitchen design- ideas and advice please!
Q
Kitchen Design Ideas
Q
Unique Kitchen Design Ideas
Q
minnie101
Origin - Doors and Windows