

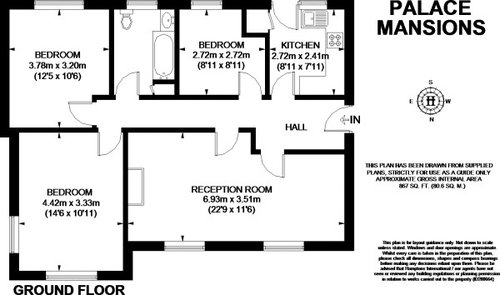
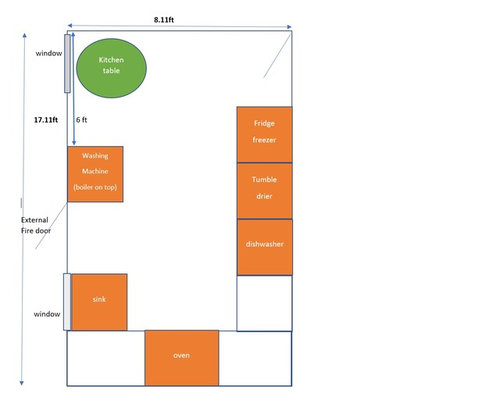
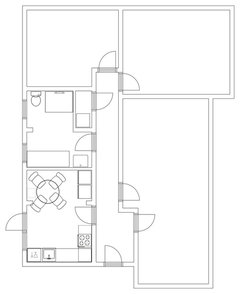
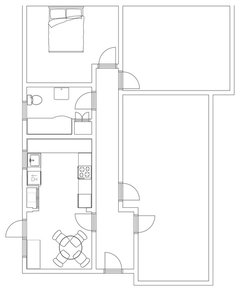
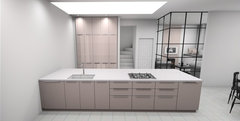
advice on kitchen layout
8 years ago
Featured Answer
Sort by:Oldest
Comments (21)
 8 years ago
- 8 years ago
Related Discussions
Advice on kitchen diner layout
Comments (6)Like Caroline’s corner bench. I think kids will be use this for far more than having tea if the seating is made comfortable. I’ve got a bench with no padding and it gets used loads but my sister has an extra padded seating bench for her kitchen table and I’ve even seen one of her teens asleep on it!...See MoreLast minute kitchen layout advice needed!
Comments (20)Jonny Brighton - some more questions, what is the main purpose of your island? Will it be used for preparing dinner etc? The panel doors to the lounge, is that an existing opening or is that going to be new? Where is your fridge? Will all 4 sides of the table always be used the same time? ( You could place it aside nearer one of the walls if the dining table is not fully seated all the time ). It really depends on what your priorities and how you see yourself using the area. We're going to start a similar project too, similar size to yours but our kitchen area will be where your kids space/living space is and our living space towards the garden end. I orginally wanted an island too as they look good but I also wanted a huge dinner table, keep the rear extension part free from dining table, kitchen units so might decide to ditch the island and have a wide peninsular instead as 'workspace'....See MoreHelp designing kitchen layout
Comments (1)Looks a lovely project ! Did you mean to add a sketch with the proposed extended sizes too ? As I can’t see one ? Kitchens can be planned by lots of shops and showrooms beautifully, if you just want to tackle that one area - but most kitchen suppliers won’t have the time to work with you, keeping you involved in the design process, so you and the designer can tailor the kitchen, dining and living area to suit your particular space and your unique family and how you want it to work for you. By working with a Concept Planner ( like us, for example ) allows you to be part of the complete area’s design process... then you can just shop around and compare like for like with lots of suppliers ... Might be a good way to proceed ?...See MoreAdvice for kitchen layout
Comments (8)Ok, no worries will do my best with what you have. Couple of initial suggestions. Sink to be moved away from the wall, at least slightly as what is shown will be difficult to build and seal properly. Is there a possibility of removing the partition between the kitchen and living room? You could then drag the kitchen counter out forming an island and add some additional seating which may make a better connection between the two spaces (this will depend on wall construction of that partition). The fire place I mentioned, because often existing stacks no longer being used as a chimney for a fireplace can be used to vent above a hob or at least utilised effectively some other way. However if this is to be retained then that of course won’t be possible. Does the room have any windows?...See More- 8 years ago
- 8 years ago
- 8 years ago
 8 years ago
- 8 years ago
- 8 years ago
- 8 years ago
 8 years ago
- 8 years ago
 8 years agolast modified: 8 years ago
- 8 years ago
- 8 years ago
- 8 years ago
 8 years ago
- 8 years ago
- 8 years ago
- 8 years ago
 PRO8 years ago





minnie101