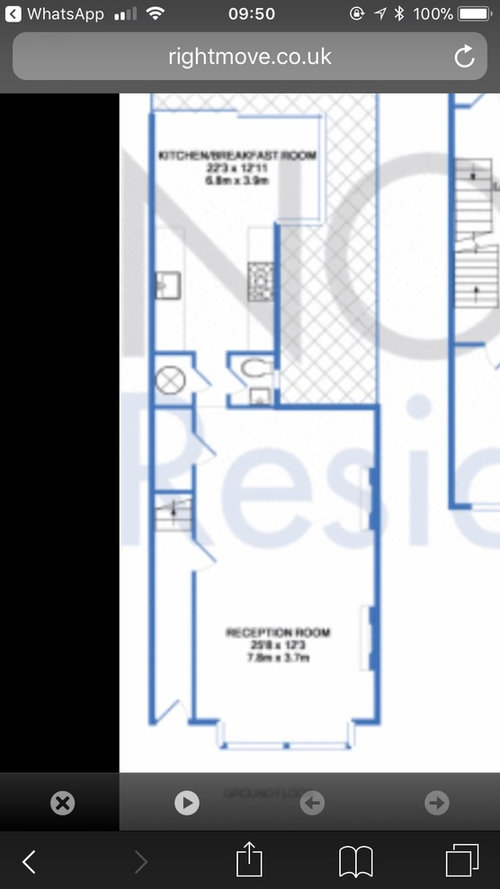
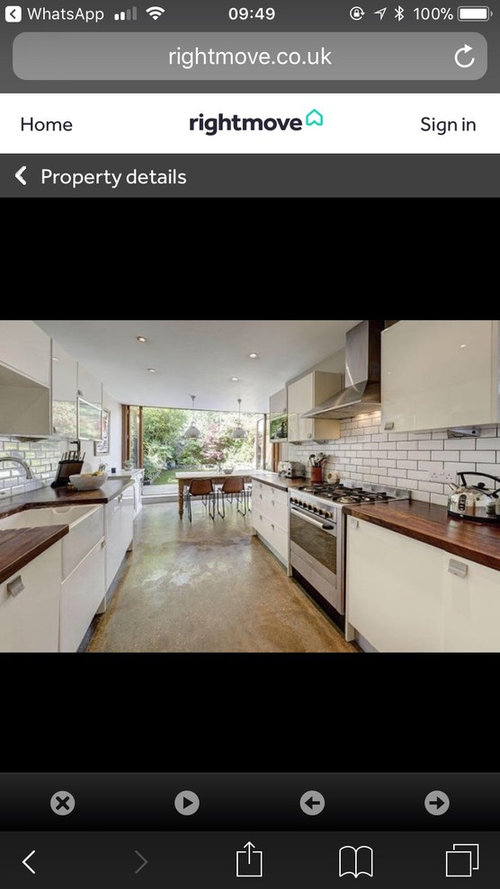
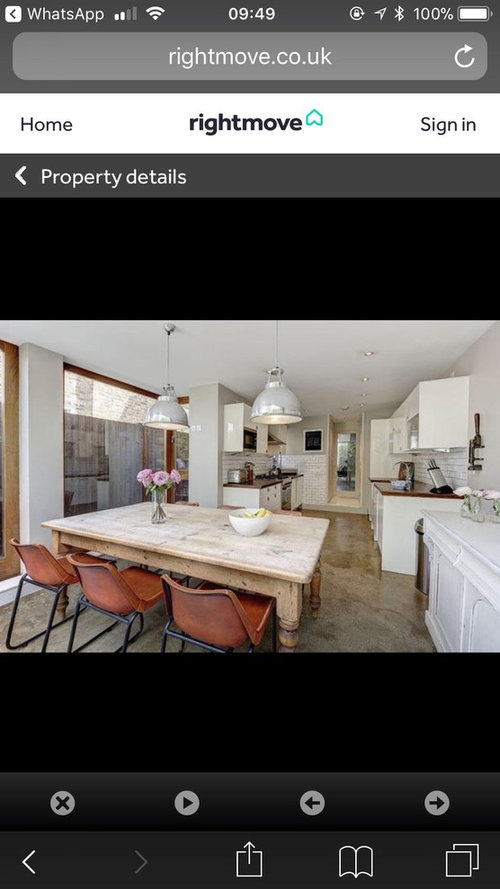
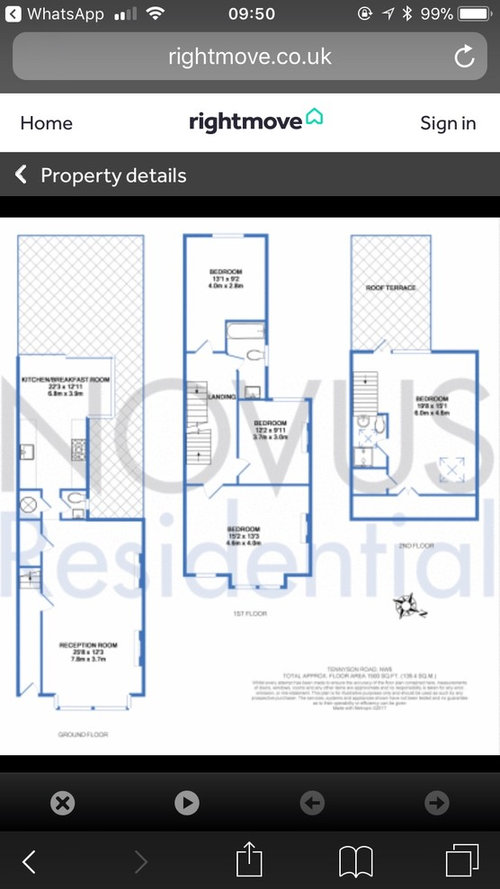
Hi all we are going to add a side extension to the house we just purchased and extend the rear by 1.5m also. We are looking for some advice on the kitchen layout and living room design given its a fairly narrow space.
My initial preference would be to have the kitchen on the right under the skylight and island bench top running vertically down the middle as you enter the kitchen, however the glass ceiling skylight would mean you can’t have cupboards on the wall to the right, would look a bit odd. Alternatively if we have the kitchen on the left side...I’d prefer not to have the passage way walk through the middle of the kitchen as that would be annoying for someone trying to cook. Any idea? Is 4.7 ft wide enough to have a horizontal kitchen bench top that faces back towards the garden maybe?








OnePlan
Related Discussions
Design help for open plan kitchen layout
Q
Kitchen layout design - help!
Q
Help with kitchen layout/design
Q
Layout Design Help - kitchen/Family
Q