

Design help for open plan kitchen layout
8 years ago
Featured Answer
Sort by:Oldest
Comments (11)
 8 years ago
Related Discussions
Help with open plan living room/kitchen layout
Comments (1)Congratulations on your new Spanish property purchase! Two suggestions to help you plan your space: 1. mark on your plan exactly where ALL water and gas supplies are, to help with planning your kitchen. It can also be useful to mark the positions of other key services - electrics, boiler / heating, etc. 2. cut out pieces of paper to the same scale and shape as all the items of furniture and kitchen units that you want, and play around with them - take photos each time you reach a result that you like. From my experience of working as an architect in Spain the building regulations and permit requirements are quite different to the UK. Things like gas runs are controlled differently and water, especially drainage, are also dealt with differently. Speak with a local arquitecto or arquitecto tecnico, to help you assess what can and can't be repositioned. It looks to me as though moving your kitchen to the right hand side of the plan where you have "dining room area?" marked may use the space better, but this might not work in relation to the services needed....See MoreOpen plan or semi open plan? Floor plan / furniture layout help please
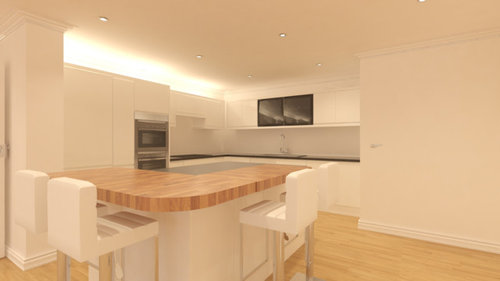
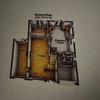
Comments (5)Hi all, Thank you for your comments; I appreciate them! Natasha - the units you have suggested are very much what I had in mind. We will have a shaker kitchen and the media unit would also be shaker style and would have 4-6 cupboards with the TV in the middle with book shelves either side. Part of the reason we kept a partial wall was to make the space more usable. I can’t envision how the fully open plan room will be able to meet all our needs, but I am open to ideas! I feel that open plan would be more impressive, but potentially less usable. With regards to the doors. I do plan to reverse the doors both into the kitchen and family room part, but couldn’t work out how to do it on the app I used for the floor plan. It is a 1920s house and we have the original doors which we are planning to keep. We are also keeping a lot of floor space as when the table is not extended, we still have young children with lots of Lego and trains etc. I plan for these to be hidden in the cupboards at bedtime. J - we haven’t installed the kitchen but we have ordered it and paid a big deposit. Some of the units are bespoke/irregular sizes and I don’t think we would be willing to change this. I have attached a photo of our rendered kitchen plan. Thanks again for your comments. It is good to have other people’s opinions and ideas....See MoreHelp - Open plan layout design dilemma
Comments (2)How about something like this? I would definitely put pocket doors across to separate the front section, it’s so useful to have a room that can be separate. It could be a TV snug or a playroom etc. The middle section I would have shallow storage on one wall and maybe a desk for home admin and just a place to dump mail etc so it doesn’t clutter the kitchen. Or even just a shelf or console there if there isn’t space for a desk....See MoreKitchen Open Plan Layout Help
Comments (6)Also agree with Cannoja, not really space for an island. Maybe replace the table for a round one, easier to manoeuvre around and squeeze in extra chairs. Could even get an extending one. Personally, I’d take cabinets up to the ceiling and box in the extractor for a cleaner look and ease of cleaning....See More- 8 years ago
- 8 years ago
- 8 years ago








Daisy England