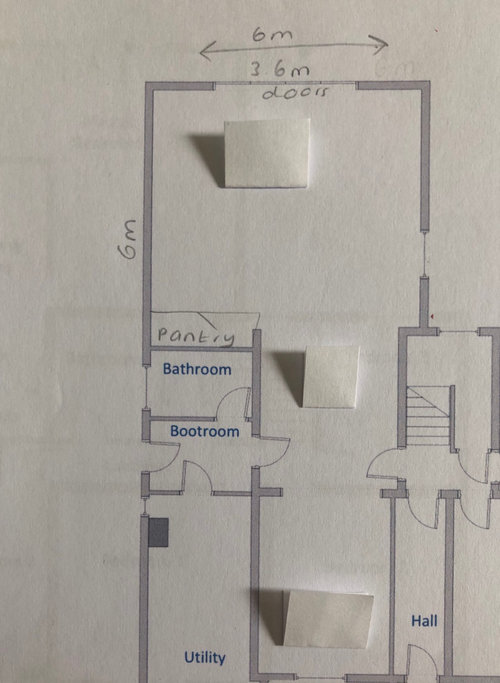
Sorry for the amateur floor plan, we really need help configuring this space and with the kitchen layout, does anyone have any ideas? I know the utility looks big but that space will be utility and home office. Any suggestions would be appreciated.
How about something like this? I would definitely put pocket doors across to separate the front section, it’s so useful to have a room that can be separate. It could be a TV snug or a playroom etc. The middle section I would have shallow storage on one wall and maybe a desk for home admin and just a place to dump mail etc so it doesn’t clutter the kitchen. Or even just a shelf or console there if there isn’t space for a desk.






minipie
VanessaOriginal Author
Related Discussions
Design help for open plan kitchen layout
Q
Internal Layout Dilemma (Open or Closed Plan Layout)
Q
DESIGN DILEMMA!.. Layout for open plan living space
Q
Open Plan Kitchen/Living/Dining Design Dilemma
Q