

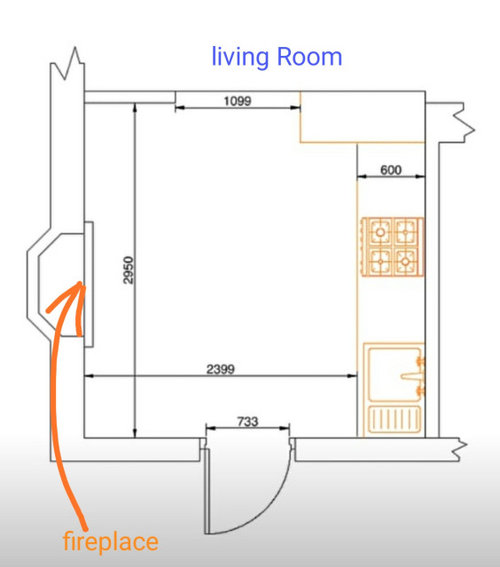
Advice for kitchen layout
6 years ago
Featured Answer
Sort by:Oldest
Comments (8)
 PRO6 years ago
- 6 years ago
Related Discussions
Get your project questions answered?
Comments (3)I voted for colours and the way a room faces. I bought a beautiful, luxury duvet cover a few years ago. It looked a lovely dusky pink when I saw it in the shop. Brought it home, put it in my south facing bedroom and all of a sudden, the duvet cover was transformed from soothing, delicate pink to traffic-stopping bright florescent pink! There is very little information available on this topic and that's why I voted for it....See MoreAdvice on Kitchen/Diner Layout
Comments (9)I think they're all a little flawed and can be improved upon. More of the dimensions are needed:- How much room is under the stairs? That would be a starting point for the loo, not in the dining/ kitchen area. Also, why is there a door marked to the outside under the stairs? How wide is the lounge - the dimension is missing. How big are the alcoves etc How wide is the Hallway ? The sofa placement doesn't work on any of the plans as they don't really take account of the fireplace and space needed. I'd be aiming for a big run on the kitchen - definitely no Utility - something similar to this..................but as I said, all the dimensions need marking up. Maybe get an expert in to space everything. There are many great concept planners on here....See Moreadvice on kitchen layout
Comments (23)This is my opinion on layout. A couple of things- I have moved the back door to create more work surface where you need it. I think the space between the sink and the hob is the space you do all the prep so I suggest moving the hob to the wall opposite the sink. You need to consider fire regs if you get rid of the door between the kitchen and the next room. Consider if there is an escape route out of the main door from the bedrooms without going through the space open to the kitchen. (NB- probably exempt if the bedrooms are on the ground floor of the building.)...See MoreAdvice needed on kitchen layout
Comments (18)Hi arc3d, The front of the house faces the north and this small “in gable” window faces west. It was originally created to bring light to a dressing area (the now proposed kitchen/pantry area was initially designed as master bedroom/dressing/en-suite, with living spaces on ground floor) but probably has little use now. Ceiling height of the space is 284cm; staircase leads up to loft where we plan to have our master bedroom and another living space with large glazed dormers at the back of the house. We are still in the pre-planning phase and no work has been carried out yet, i.e. all old walls remain (shown with black and interrupted lines in the floor plan), but the architect sent us some 3D images to better understand the end result. I believe they will produce full 3D plans after we receive pre-planning advice and we are in a position to finalize plans....See More- PRO6 years ago
- 6 years ago
- 6 years ago
 PRO6 years ago
 6 years ago





Wumi