

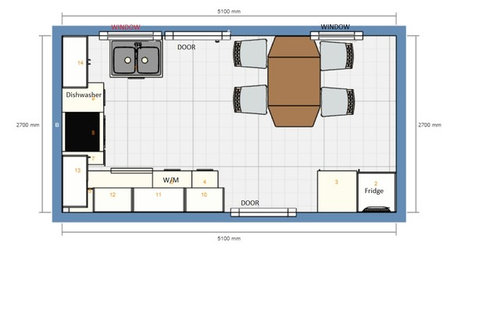
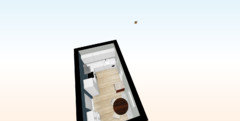
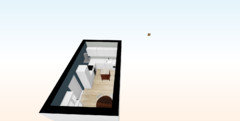
advice on kitchen layout
7 years ago
Featured Answer
Sort by:Oldest
Comments (23)
 7 years ago
 7 years ago
Related Discussions
Advice on kitchen diner layout
Comments (6)Like Caroline’s corner bench. I think kids will be use this for far more than having tea if the seating is made comfortable. I’ve got a bench with no padding and it gets used loads but my sister has an extra padded seating bench for her kitchen table and I’ve even seen one of her teens asleep on it!...See Moreadvice on kitchen layout
Comments (21)I think there are a number of number of people and designers who use Ikea carcasses, you should be able to find tips online but key is design and good fitting (it might be worth spending some of your budget on design to ensure you have a safe design that works plus avoid any costly mistakes. I would try OnePlan on here) https://www.remodelista.com/posts/21-ikea-kitchens-budget-design-hack-custom-fronts/ In terms of the Quartz , you can wrap an "existing" worktop. colourhappy who Is on here had a new kitchen installed and had a cheap moisture resistant worktop fitted and then had the Quartz overlay fitted. I'm not sure which company she used but it may be worth creating another post as I think she saved quite a bit of money by doing it this way. I've attached a link for one such company anyway http://www.stonecoverkitchens.co.uk...See MoreHelp on kitchen layout
Comments (16)Yes true. I have a friend who has her loo as per Jonathan’s first layout, but the rest of her layout is completely different: her kitchen is actually at the back adjoining the dining room (so where Jonathan has put the sofa/tv area in his first layout). She has a peninsula facing the garden (but you could have an island) and she doesn’t have access through to the dining room, that is blocked off to allow more kitchen units. Then in the part nearer the garden she has a large dining table and a sofa. Dining table on the side nearer the kitchen, sofa on the other side. Would something like that work for you? I think you have room for kitchen, dining table and a (not huge) sofa, but not a full sitting/tv area, if you see what I mean....See MoreKitchen layout advice
Comments (9)I think the kitchen layout is great, however instead of a traditional hob on the island, I would personally opt for an induction hob/cooktop. That way you won't have to fear that your children will accidentally touch it and burn themselves (read how induction cooktops work). It's also completely flat unlike traditional hobs, so when you are looking at the kitchen from different angles, you won't even notice it, and when you do, it's just nicer, it's just more modern and elegant. I've also seen induction cooktops designed for islands, instead of the traditional 2x2 arranged in a square, you can find one that is rectangular, all 4 circles in a single line, and I think those look great. Also they have some that have built-in ventilation (that goes into the island), so you won't need a huge exhaust hood above the island in the middle of the kitchen. Also I've noticed the design on the sink, and I personally think that that style of sink takes up a lot of space without providing too much function (I've had it in my previous home). I would 100% swap it for a double sink, it takes the same amount of space, but it's so much more useful and convenient....See More PRO7 years ago
 7 years ago
- 7 years ago
- 7 years ago
- 7 years ago
- 7 years ago
- 7 years ago
- 7 years ago
- 7 years ago
- 7 years ago
- PRO7 years ago
- 7 years ago
 7 years ago
- 7 years ago
- 7 years agolast modified: 7 years ago
- 7 years ago
 PRO7 years ago
- 7 years ago
- PRO7 years ago
- 7 years ago




Laney Bunticups